Automated 3D Inspection for EV Battery Tray Manufacturing
The rapid growth of electric vehicle manufacturing is pushing automotive production toward higher precision, larger structural components, and more advanced quality control requirements. Modern EV platforms are no longer focused only on driving range and intelligent systems. Structural safety, battery protection, and assembly consistency have become equally important in next-generation vehicle development.
Recent EV architectures, including platforms used in vehicles such as Xiaomi SU7, are accelerating the adoption of high-strength materials, integrated die-casting structures, and large battery tray assemblies. These structural upgrades improve vehicle rigidity and safety performance, but they also create new manufacturing and dimensional inspection challenges.
As EV battery systems become larger and more structurally integrated, manufacturers require faster and more accurate inspection methods capable of supporting inline production environments. Traditional sampling inspection and offline coordinate measuring machines (CMMs) often struggle to keep up with modern production speed and full-field measurement requirements.
Automated 3D inspection systems are becoming a critical part of EV battery tray manufacturing by enabling high-speed dimensional inspection, robotic scanning, intelligent data analysis, and real-time production quality control.
Why EV Battery Tray Manufacturing Requires Higher Inspection Accuracy
Battery trays are among the most important structural components in modern electric vehicles. They are not only responsible for supporting battery modules, but also directly affect sealing performance, structural rigidity, thermal management, and assembly stability.

Unlike conventional automotive parts, EV battery trays are typically designed with:
- Large aluminum structures
- Thin-wall components
- Multiple mounting holes
- Complex rib geometries
- High flatness requirements
- Integrated cooling structures
These characteristics significantly increase manufacturing complexity.
Even small dimensional deviations may affect:
- Battery module installation
- Assembly alignment
- Waterproof sealing
- Structural strength
- Thermal system performance
As EV manufacturers continue moving toward lightweight platforms and integrated structures, dimensional consistency becomes increasingly difficult to maintain throughout mass production.
Large-scale aluminum battery trays are especially vulnerable to deformation during welding, stamping, machining, and transportation processes. This creates strong demand for full-field dimensional inspection instead of traditional sampling inspection methods.
The Rise of Large Integrated EV Structures
Modern EV manufacturing is also rapidly adopting giga casting and large integrated die-casting technologies. These structures reduce component count and vehicle weight while improving assembly efficiency.
However, large casting structures introduce new inspection challenges.
Compared with conventional automotive components, integrated castings often feature:
- Complex curved surfaces
- Large dimensions
- Irregular geometries
- Reflective aluminum materials
- Tight assembly tolerances

Traditional contact measurement methods can become inefficient when inspecting these parts.
Manufacturers now require inspection systems capable of quickly capturing complete surface data while maintaining high measurement accuracy under real production conditions.
This is one reason why optical 3D inspection systems are becoming increasingly important in automotive manufacturing environments.
Challenges of Traditional Inspection Methods in EV Production
Traditional inspection methods were not originally designed for the complexity and production speed of modern EV manufacturing.
Coordinate measuring machines remain highly accurate, but they often face limitations in inline automotive production environments.
Slow Inspection Speed
CMM inspection usually relies on point-by-point contact measurement. For large EV battery trays, inspection cycles can become too long to support high-speed production lines.
In mass production environments, delayed inspection feedback may increase the risk of defective components entering downstream assembly processes.
Limited Measurement Coverage
Sampling inspection cannot fully capture deformation across large structural surfaces.
Many battery trays and integrated castings require complete surface analysis rather than discrete point inspection. Localized inspection may miss dimensional variation in critical areas.
Manual Inspection Variability
Manual inspection methods depend heavily on operator experience and consistency. Different operators may produce different inspection results under the same conditions.
This makes long-term quality stability more difficult to maintain.
Difficulty Handling Complex Structures
Modern EV battery trays contain multiple cavities, deep structural sections, and reflective surfaces that increase measurement complexity.
Traditional inspection systems often struggle to efficiently measure these structures while maintaining stable accuracy.
How Automated 3D Inspection Improves EV Manufacturing Quality
Automated 3D inspection systems provide a more efficient solution for modern EV manufacturing by combining optical scanning, robotic automation, intelligent software analysis, and inline inspection workflows.
Instead of measuring individual points, optical 3D systems capture full-field geometry data across the entire component surface.
This allows manufacturers to quickly identify:
- Dimensional deviation
- Surface deformation
- Hole position error
- Flatness variation
- Assembly mismatch
- Structural inconsistency
The result is faster quality feedback and more stable production control.
Blue Light 3D Scanning for High-Precision Measurement
Blue light scanning technology is widely used in automotive dimensional inspection because it offers high measurement accuracy and strong resistance to ambient light interference.
Compared with traditional laser systems, blue light scanners can provide:
- Higher point cloud density
- Faster data acquisition
- Better surface detail capture
- Improved stability on reflective surfaces
In EV battery tray inspection, blue light scanning helps manufacturers obtain high-quality measurement data even when inspecting large aluminum structures and complex geometries.
Modern systems such as automated blue light scanning platforms can also reduce the influence of workshop vibration, lighting variation, and surface reflection.
This improves measurement consistency under real industrial production conditions.
Robotic Automation Improves Inspection Efficiency
Robotic automation has become increasingly important in inline automotive inspection.

Automated robotic scanning systems allow manufacturers to maintain stable inspection speed while reducing dependence on manual operation.
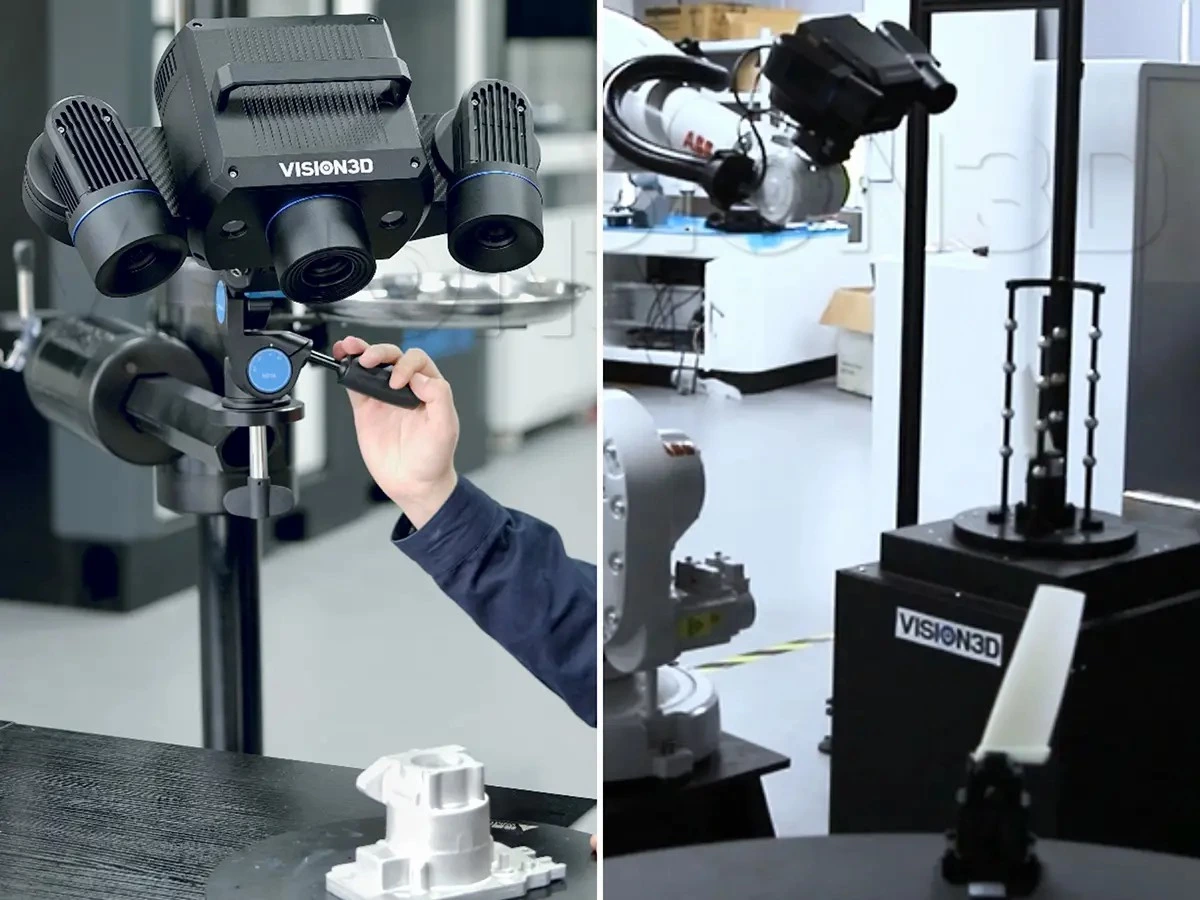
Dual-robot inspection systems are especially effective for large EV battery trays and integrated castings because they can scan multiple regions simultaneously.
Benefits of robotic 3D scanning include:
- Faster inspection cycles
- Stable scanning paths
- Reduced labor requirements
- Improved repeatability
- Higher production efficiency
In some inline inspection environments, robotic systems can complete dimensional scanning within seconds while maintaining full measurement coverage.
This makes automated 3D inspection highly suitable for high-volume EV manufacturing lines.
Intelligent Point Cloud Processing and CAD Comparison
Modern 3D inspection systems are not limited to data collection alone.
Advanced inspection software can automatically process point cloud data, perform intelligent alignment, and compare measurement results directly with CAD models.
This allows manufacturers to quickly visualize dimensional deviation and identify production problems in real time.
Typical inspection functions include:
- CAD deviation analysis
- Hole position inspection
- GD&T analysis
- Surface profile inspection
- Flatness analysis
- Assembly matching analysis
Automated reporting systems can also generate inspection reports immediately after scanning, helping manufacturers establish traceable digital quality control workflows.
Inline 3D Inspection Workflow for EV Battery Tray Production

Applications in Automotive Manufacturing
Automated 3D inspection systems are widely used across modern automotive manufacturing environments.

Benefits of Inline Optical 3D Measurement Systems
| Advantage | Description | Benefit to Automotive Manufacturing |
|---|---|---|
| High-Speed Measurement | Blue light scanning and robotic automation enable fast data acquisition within seconds. | Supports high-speed production lines and improves overall inspection efficiency. |
| Full-Field Inspection | Captures complete 3D data of the entire component surface without missing critical areas. | Provides comprehensive quality control and reduces the risk of defective parts. |
| High Accuracy & Repeatability | Advanced optical technology ensures stable accuracy and consistent measurement results. | Improves production consistency and reduces measurement variation. |
| Real-Time Quality Feedback | Inline inspection delivers instant results and dimensional deviation analysis. | Enables early problem detection and minimizes downstream quality risks. |
| Automation Integration | Seamless integration with robots, conveyors, and factory automation systems. | Reduces manual intervention and lowers labor costs. |
| Data Traceability & Analytics | All inspection data is stored and traceable for long-term analysis and process optimization. | Supports digital manufacturing and continuous quality improvement. |
| Reduced Cost & Scrap Rate | Accurate inspection helps reduce rework, scrap, and assembly issues. | Lowers production cost and improves overall manufacturing profitability. |
| Non-Contact Optical Measurement | Optical scanning captures data without physically touching the component surface. | Prevents surface damage and improves inspection flexibility for complex parts. |
| Intelligent CAD Comparison | Automatic CAD-to-part analysis identifies dimensional deviation quickly. | Accelerates inspection workflows and improves engineering response speed. |
| Suitable for Large EV Structures | Capable of inspecting battery trays, giga castings, and large aluminum assemblies. | Meets the growing inspection demands of next-generation EV manufacturing. |
Why Automotive Manufacturers Are Moving Toward Inline 3D Inspection
The automotive industry is entering a new stage of intelligent manufacturing driven by electrification, automation, and large integrated structures.
Modern EV production lines require:
- Faster inspection speed
- Higher dimensional accuracy
- Automated quality control
- Real-time process feedback
- Full digital traceability
Traditional offline inspection methods are increasingly difficult to adapt to these requirements.
Inline optical 3D inspection systems help manufacturers move from reactive quality inspection toward predictive and data-driven manufacturing control.
This transition is becoming especially important for EV platforms that rely heavily on battery tray precision and integrated casting structures.
Vision3D Automated Inspection Solutions
Vision3D provides automated 3D inspection solutions designed for automotive and EV manufacturing environments.

Our systems combine:
- Blue light optical scanning
- Robotic automation
- Intelligent inspection software
- Automated dimensional analysis
- Inline industrial integration
These solutions support high-speed inspection of:
- EV battery trays
- Integrated castings
- Automotive body structures
- Chassis assemblies
- Large aluminum components
By combining optical measurement and industrial automation, Vision3D helps manufacturers improve inspection efficiency, dimensional consistency, and production quality stability.
Conclusion
As EV manufacturing continues evolving toward larger structures, integrated casting technologies, and higher safety requirements, dimensional inspection is becoming more critical than ever.
Battery trays and integrated EV structures require faster, more intelligent, and more automated inspection workflows capable of supporting modern production speed and precision standards.
Automated 3D inspection systems help manufacturers achieve full-field measurement, inline quality control, robotic automation, and real-time dimensional analysis throughout the production process.
For automotive manufacturers seeking higher efficiency, improved assembly consistency, and stable production quality, inline optical 3D inspection is rapidly becoming an essential part of next-generation EV manufacturing.