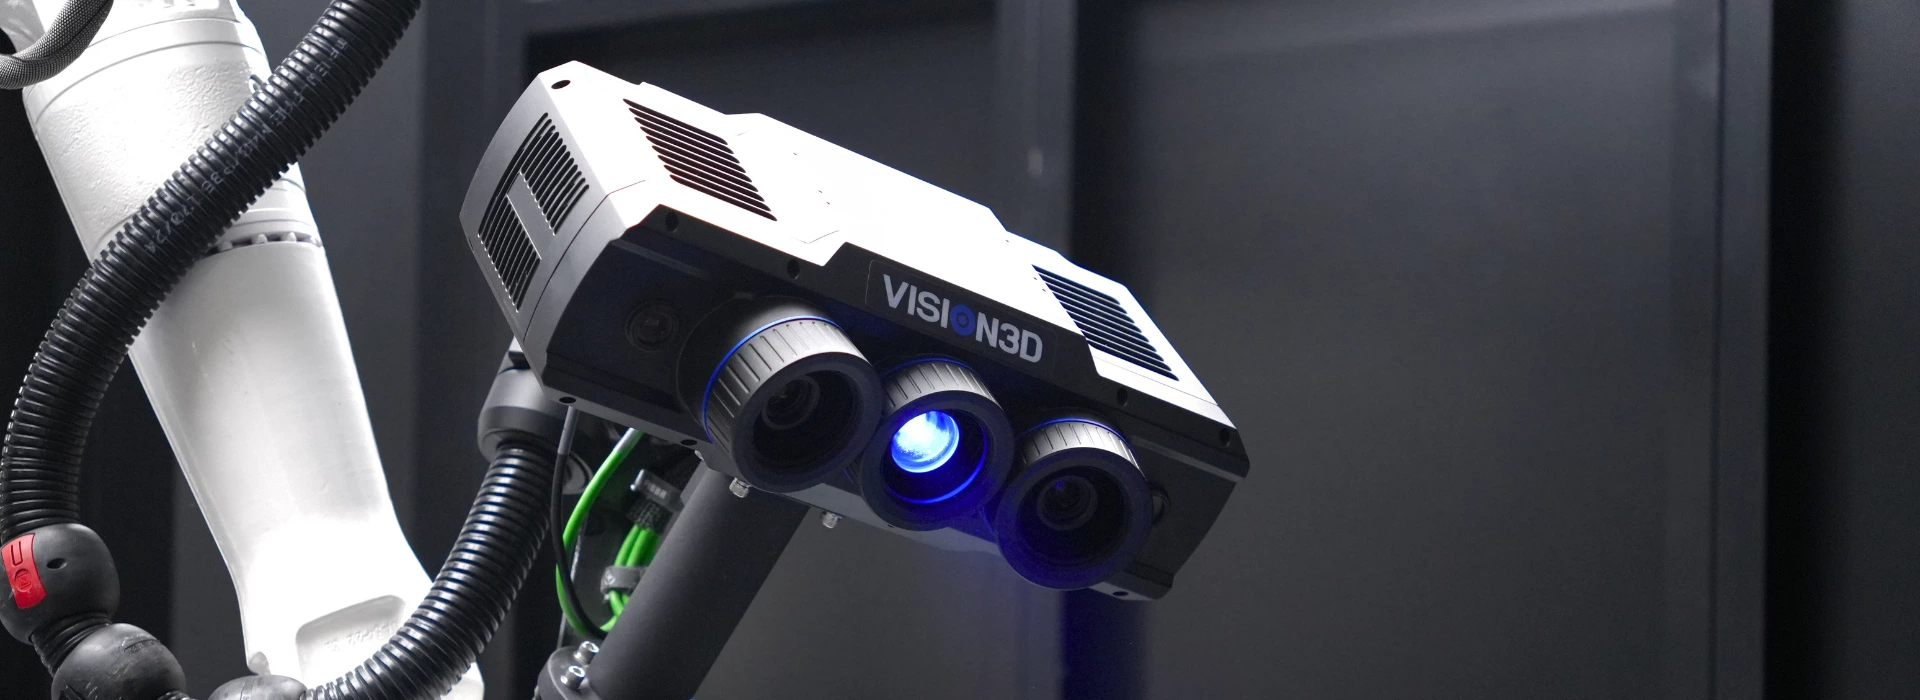
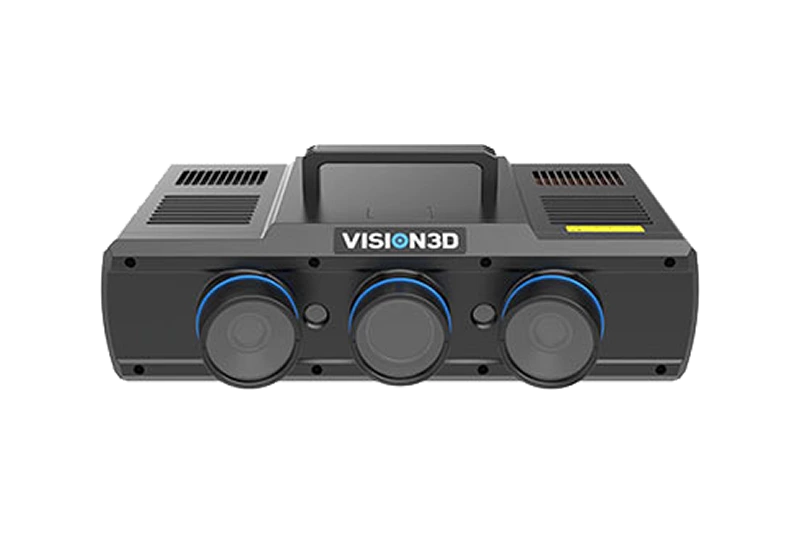


PowerScan Series | Metrology-Grade Blue Light 3D Scanner

The PowerScan series is a high-precision, non-contact 3D measurement solution designed for complex industrial geometries. Powered by advanced intelligent Phase Measuring Profilometry (PMP), it captures high-density point clouds rapidly and accurately. With a versatile range of resolutions and measuring volumes, PowerScan offers a tailored approach to master the most challenging inspection and measurement tasks across diverse industries.

PowerScan Series
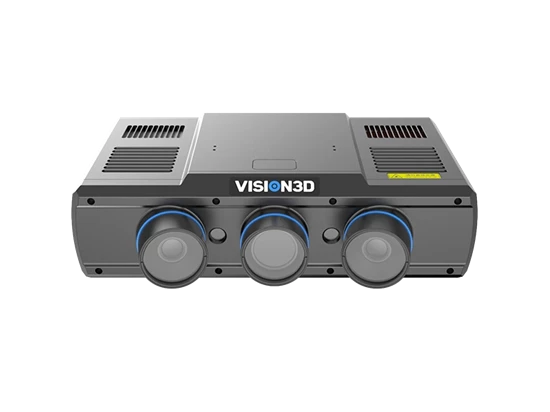
Metrology-Grade Blue Light 3D Scanner

Metrology-Grade Blue Light 3D Scanner

Ultra-high Accuracy | Ultra-fast Acquisition

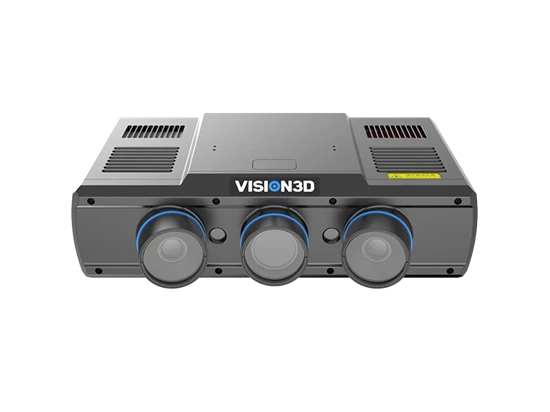
Metrology-Grade Blue Light 3D Scanner

Metrology-Grade Blue Light 3D Scanner

12MP High-resolution Sensor | Metrology-grade Precision

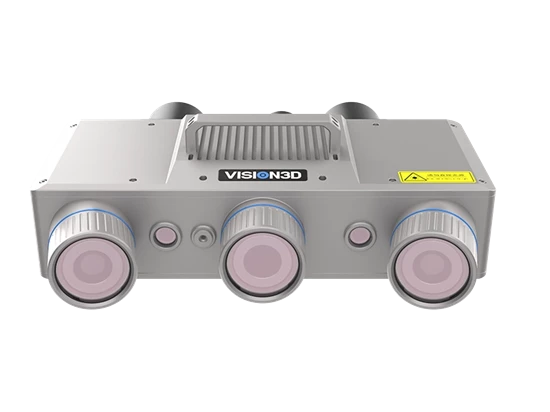
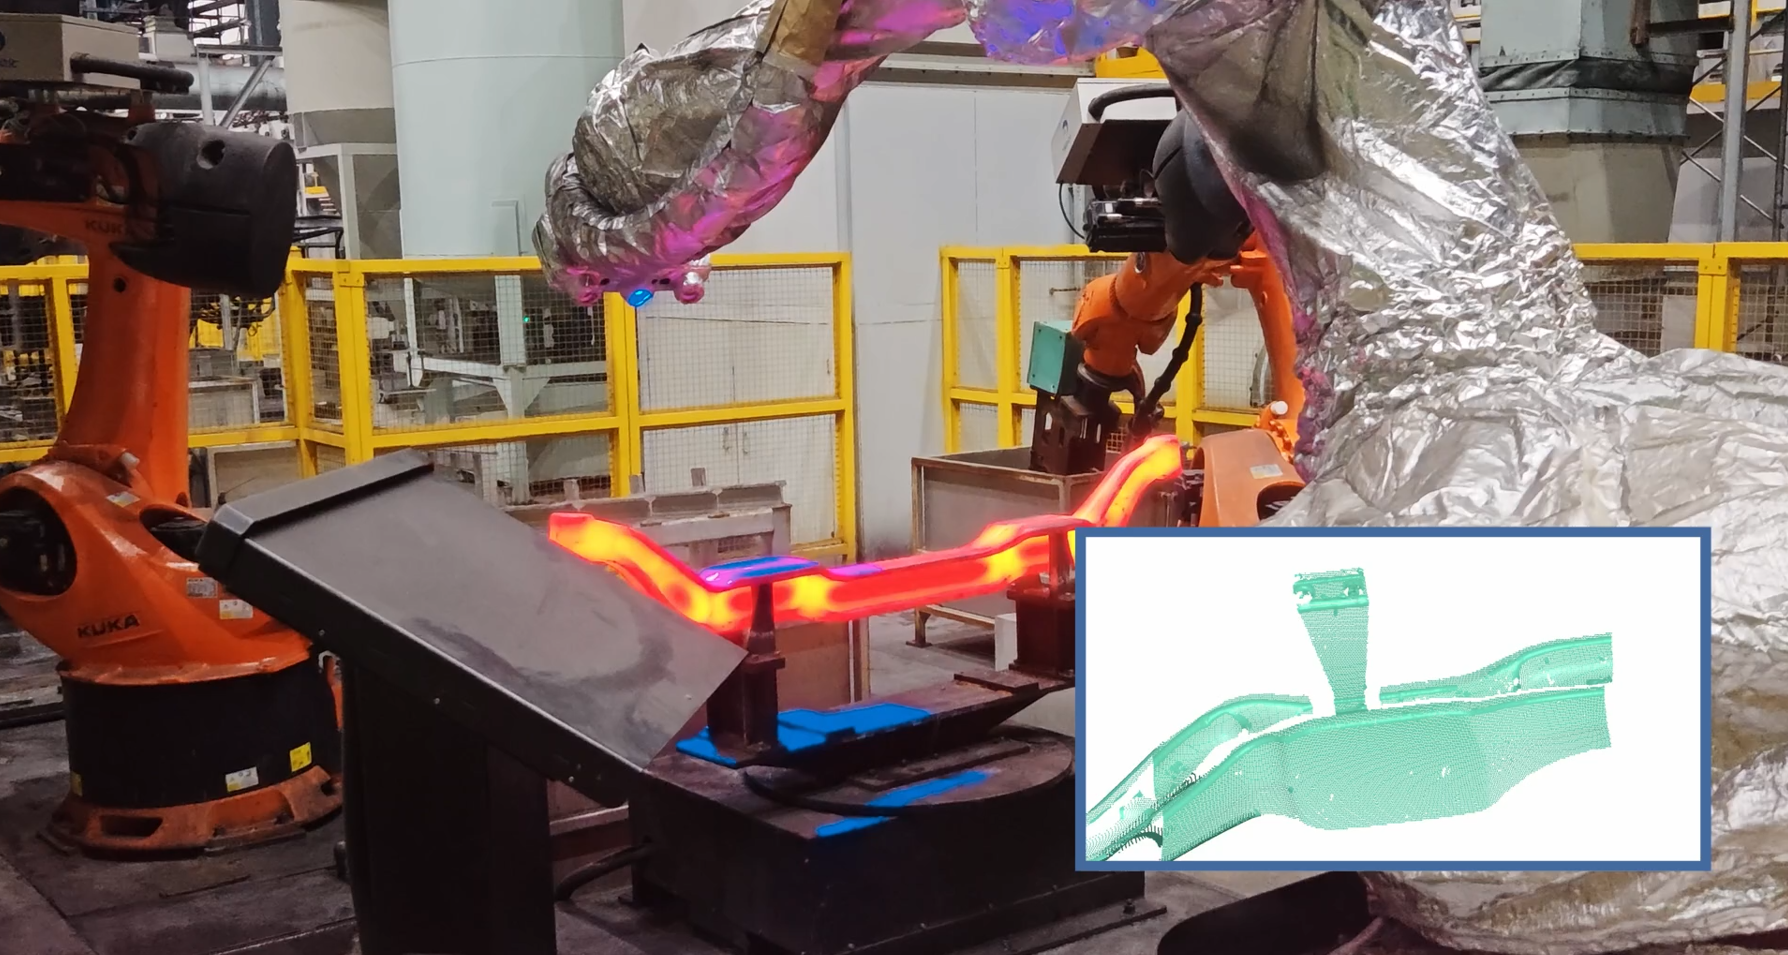
High-Temperature Blue Light 3D Scanner

High-Temperature Blue Light 3D Scanner

Dedicated to in-ine measurement of hot forgings at extreme temperatures up to 1,100 °C.

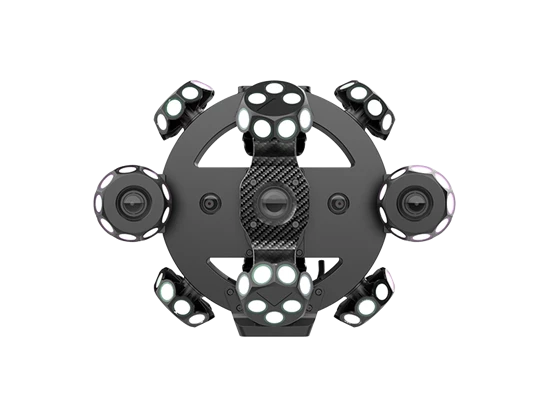
Optical Tracking Blue Light 3D Scanner

Optical Tracking Blue Light 3D Scanner

Large-scale Intelligent Tracking | Target-free Scanning

Why Choose PowerScan Series
3D Scanning

Trusted by leading manufacturers worldwide, PowerScan delivers unmatched precision, speed, and reliability for the most demanding industrial inspection challenges.

0.005

mm

Single-frame Accuracy
12

MP

Max Sensor Resolution
0.2

s

Single Measurement Time
1100

°C

Max Operating Temp

Core Technology

Advanced Blue Light Structured Light Technology

PowerScan harnesses the physics of blue light and intelligent phase algorithms to deliver unrivaled 3D measurement performance in real industrial environments.

01

Structured Light Projection

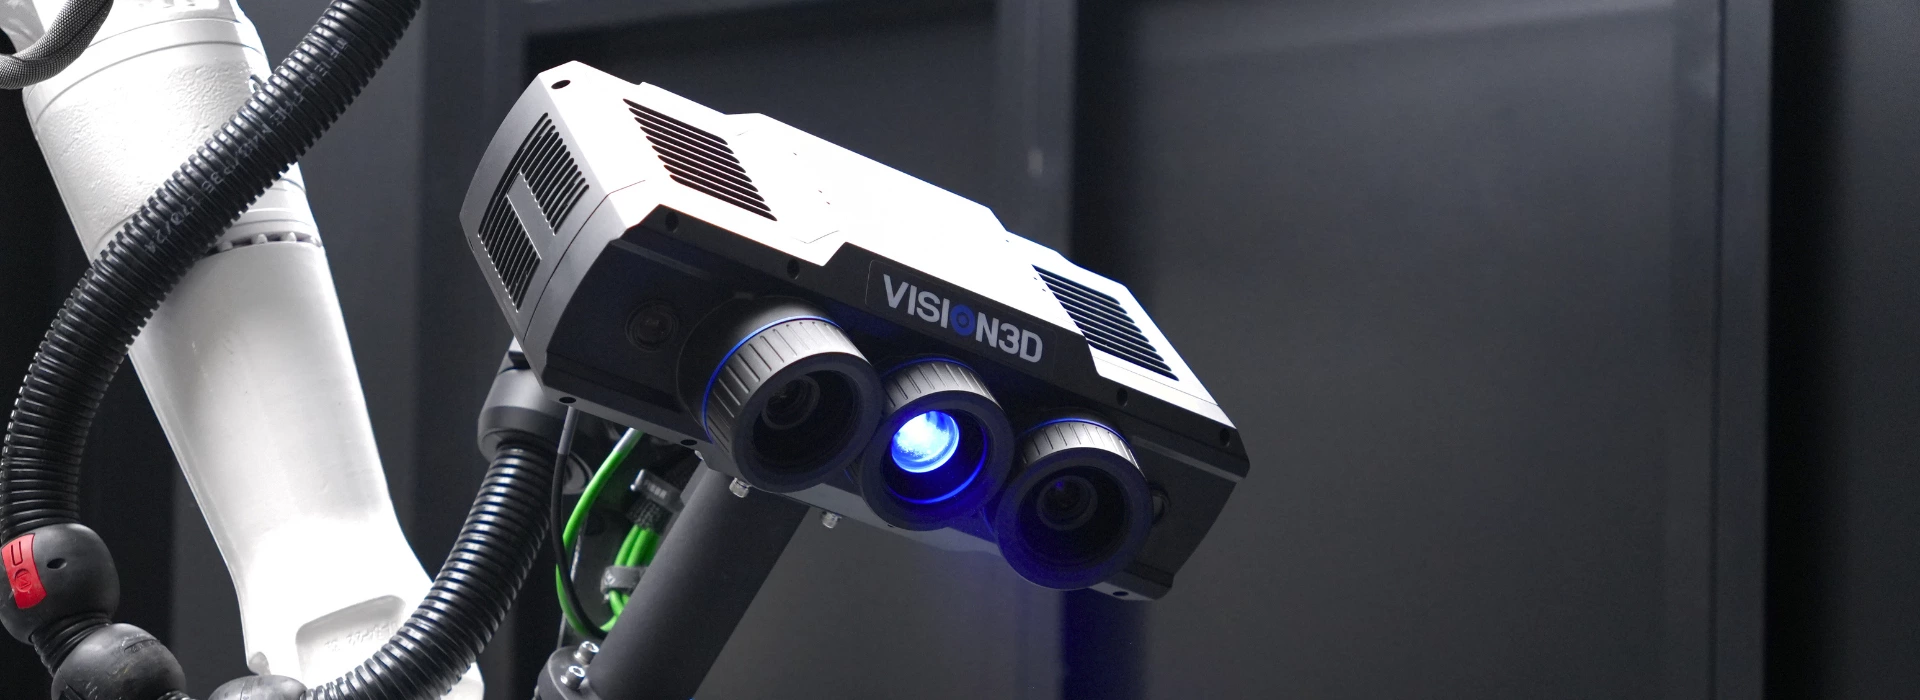
A high-intensity blue LED projects precisely calibrated fringe patterns onto the target surface, exploiting blue light's shorter wavelength for superior resolution and reduced ambient interference.

02

Phase Measuring Profilometry (PMP)

Multiple phase-shifted fringe images are captured simultaneously by dual high-resolution cameras. Advanced PMP algorithms decode the phase data to extract precise 3D surface coordinates.

03

High-Density Point Cloud Generation

Millions of 3D measurement points are computed per scan, forming a dense, accurate point cloud that faithfully represents the surface geometry of even the most complex parts.

04

Intelligent Data Fusion

Multiple scans are automatically aligned and merged using photogrammetry markers or optical tracking, producing a complete, seamless 3D model ready for metrology analysis.
Blue Light Source

Blue Light Source
Anti-Ambient Light
High Contrast Fringes
Sub-pixel Accuracy
Single-shot Capture
Dark Surface Compatible
High-Temp Resistant

Compare Models

Product Models Comparison

Select the models you want to compare side by side to find the perfect fit for your application.

Specification
PowerScan 5M Pro
Best Seller
PowerScan 5M Pro
PowerScan 12M Pro
High Resolution
PowerScan 12M Pro
PowerScan-H
High Temp
PowerScan-H
PowerScan-T
Large Scale
PowerScan-T
Sensor Resolution 5 MP 12 MP 5 MP 5 MP
Volumetric Accuracy Multiple grades available for general industrial inspection Multiple grades available, top precision superior to 5M Pro series Optimized for high-temperature workpieces, meeting casting inspection standards Multiple grades available, balancing large scale and precision
Point Distance 0.04–0.14 mm 0.03–0.08 mm 0.22mm 0.19 mm
Scan Speed 0.2s-0.3s 0.4s  0.6s 0.6s 
Light Source Blue LED Blue LED Blue LED Blue LED
Temperature Range 5–40 °C 5–40 °C Up to 1,100 °C 5–40 °C

Video

Video Demo

Watch PowerScan in action across real industrial workflows and software integrations.

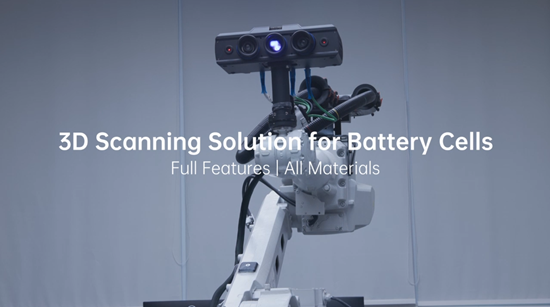
<p>3D Scanning Solution for Battery Cells<br />
Full Features | All Materials</p>
Product Demo

3D Scanning Solution for Battery Cells
Full Features | All Materials

3D Scanning Solution for Battery Cells
Full Features | All Materials

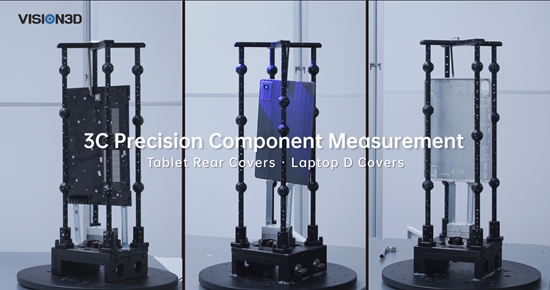
<p>3C Precision Component Measurement<br />
Tablet Rear Covers · Laptop D Covers</p>
Product Demo

3C Precision Component Measurement
Tablet Rear Covers · Laptop D Covers

3C Precision Component Measurement
Tablet Rear Covers · Laptop D Covers

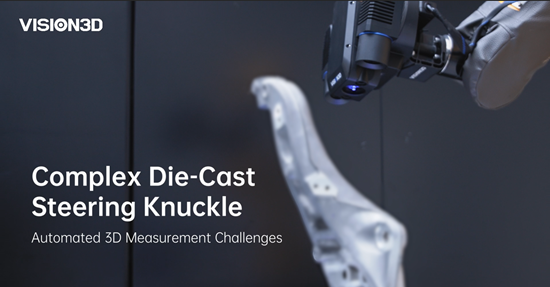
<p>Complex Die-Cast Steering Knuckle<br />
Automated 3D Measurement Challenges</p>
Product Demo

Complex Die-Cast Steering Knuckle
Automated 3D Measurement Challenges

Complex Die-Cast Steering Knuckle
Automated 3D Measurement Challenges

Frequently Asked Questions

Find answers to common questions about PowerScan systems, software, and support.

How accurate is the equipment?

Object Size

Repeatability

Correlation with CMM

Single-Frame Accuracy

Overall Accuracy

Above 1 m

95% within 0.15 mm; 100% within 0.2 mm

95% within 0.15 mm; 100% within 0.2 mm

0.015 mm

0.03 mm + 0.015 mm × L (L in meters)

0.5 m – 1 m

95% within 0.1 mm; 100% within 0.15 mm

95% within 0.15 mm; 100% within 0.2 mm

0.015 mm

100 mm – 500 mm

95% within 0.03 mm; 100% within 0.05 mm

95% within 0.05 mm; 100% within 0.08 mm

0.008 mm

0.01 mm – 0.05 mm

The 5M Pro captures a single frame in 0.2 s, while the 12M Pro takes 0.3 s. With robot movement time included, each frame cycle is approximately 1.5–2 s.

Typically, a surface point requires one orientation, and a hole requires two orientations. The exact number of orientations should be estimated based on the specific measurement points.

No powder spraying is needed for battery housings, integrated die-castings, or sheet metal parts.
Powder spraying is required for machined areas such as blade tenon slots where inter-reflection occurs.

  • Yes → Target points required (for data registration or coordinate system alignment).

  • No → Target points not required (feature-rich surface or direct registration applicable).

ABB, KUKA, or FANUC robots are recommended.

VISION3D

Tell Us Your Requirements

For more information about our 3D vision measurement systems, including customized solutions, software integration, and technical support, please feel free to contact us.
Download Products Brochure

Contact Us

This site uses cookies

We use cookies to collect information about how you use this site. We use this information to make the website work as well as possible and improve our services.more details