AutoScan Series | Automated 3D Measurement System

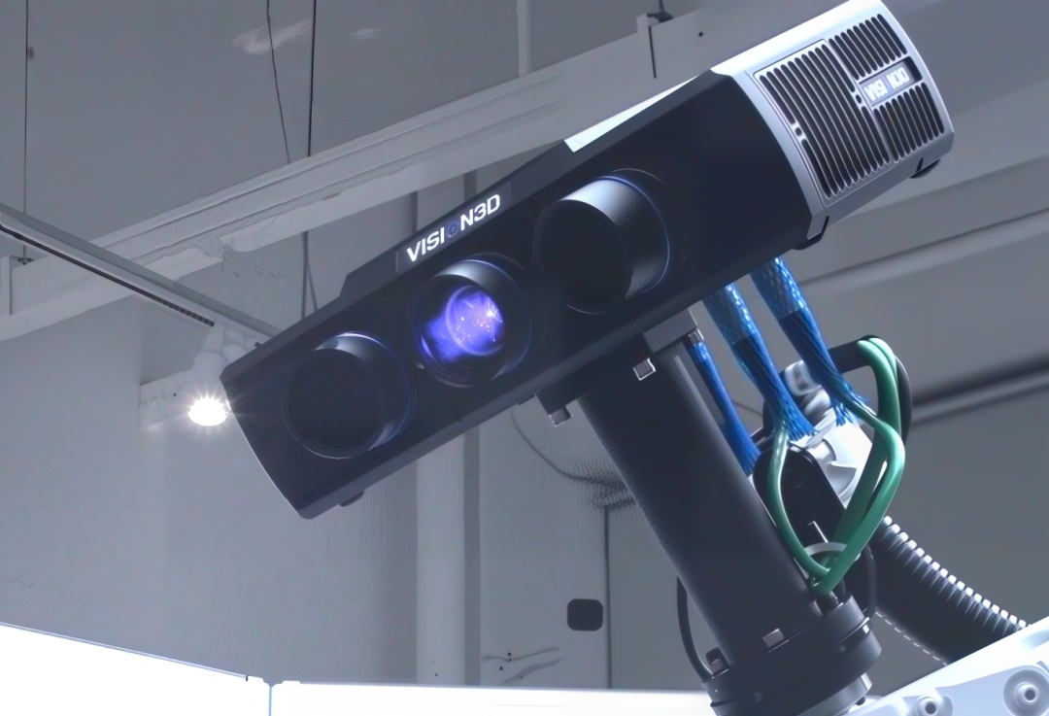
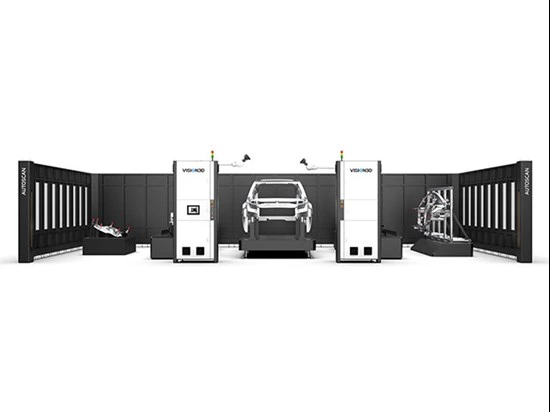
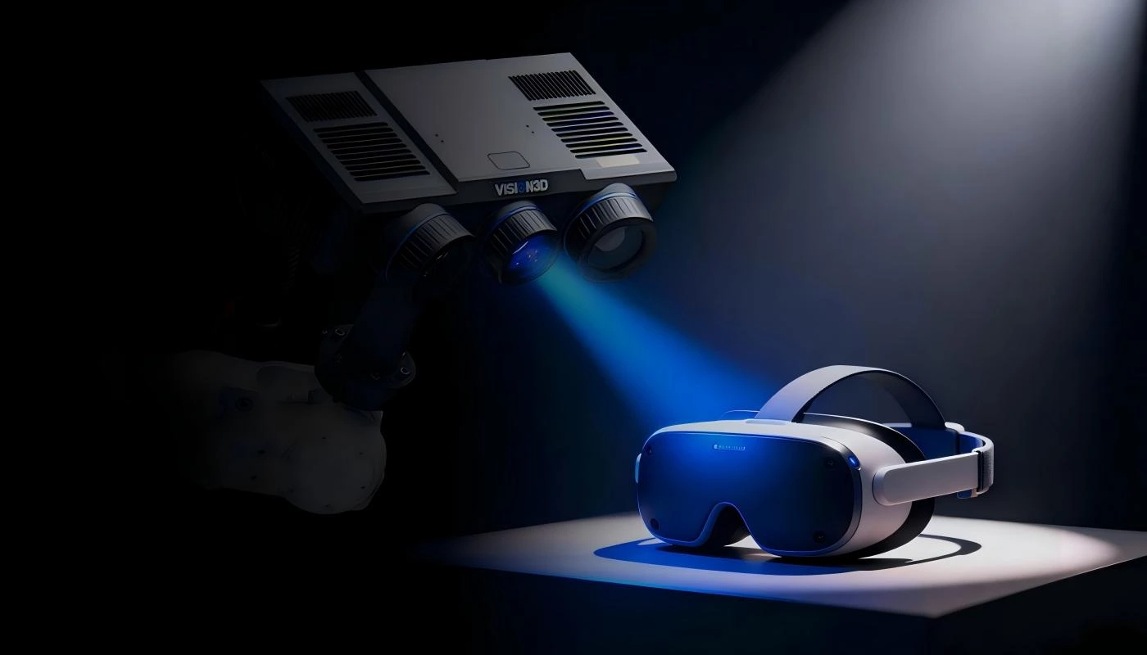
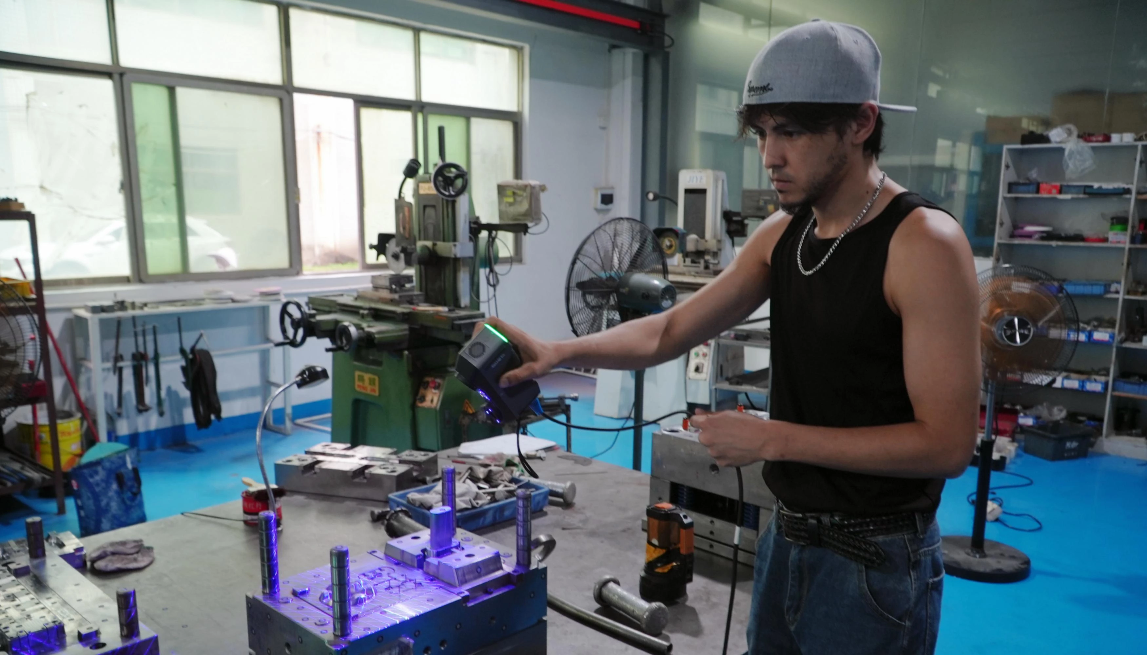
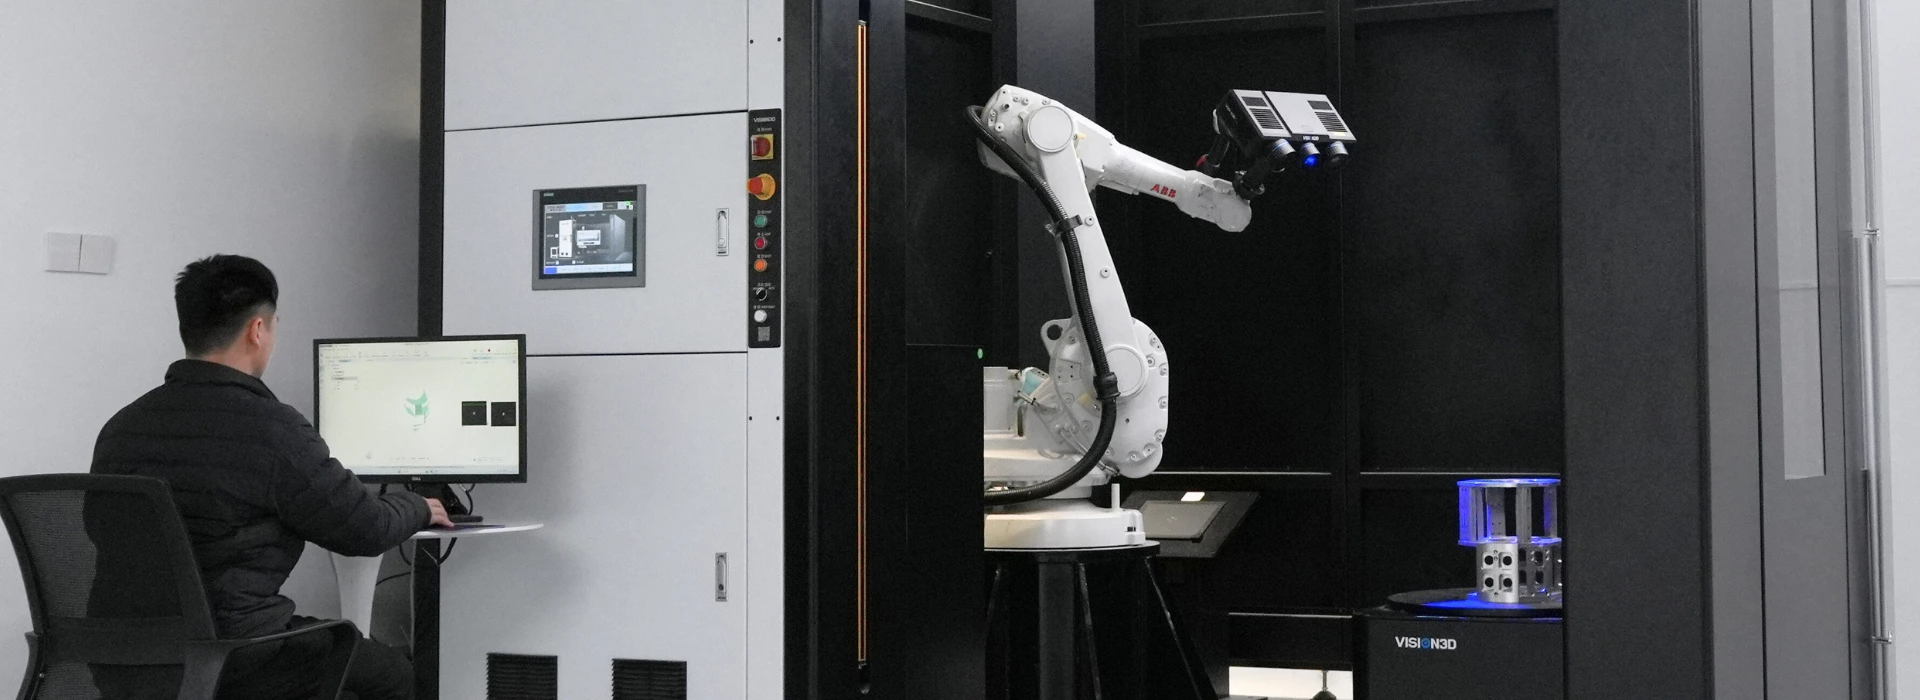
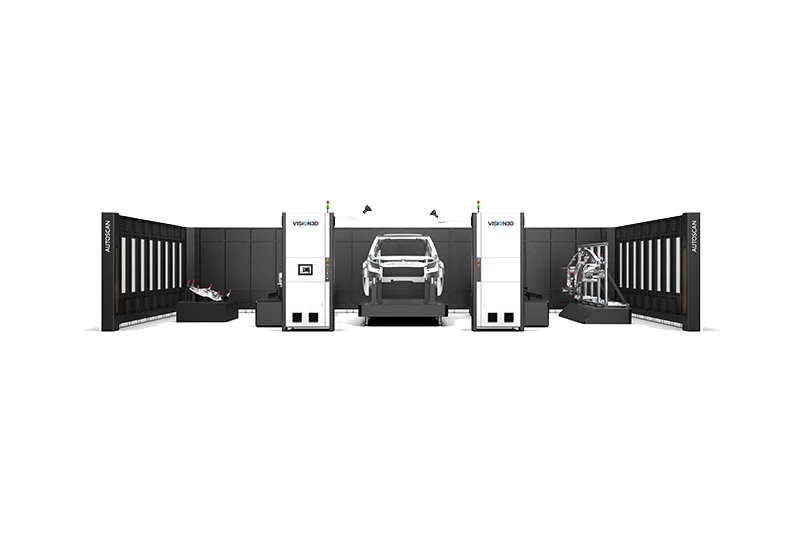
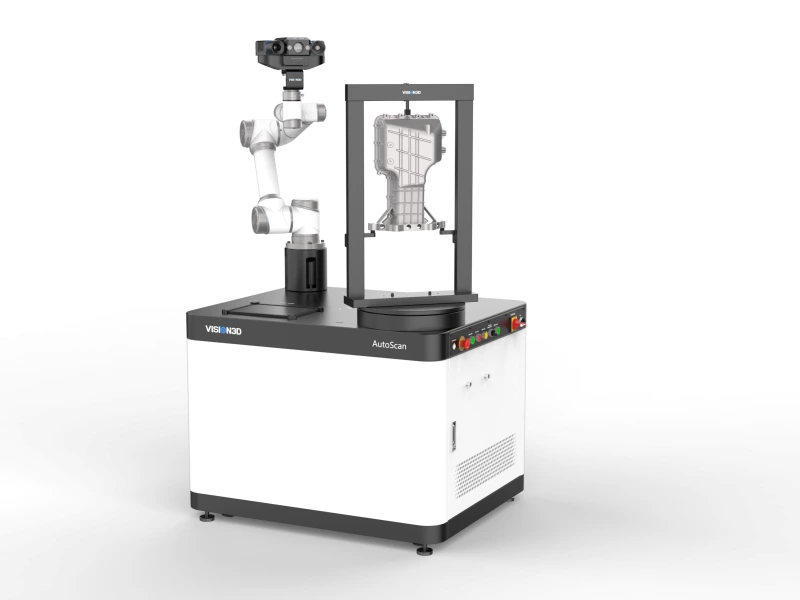
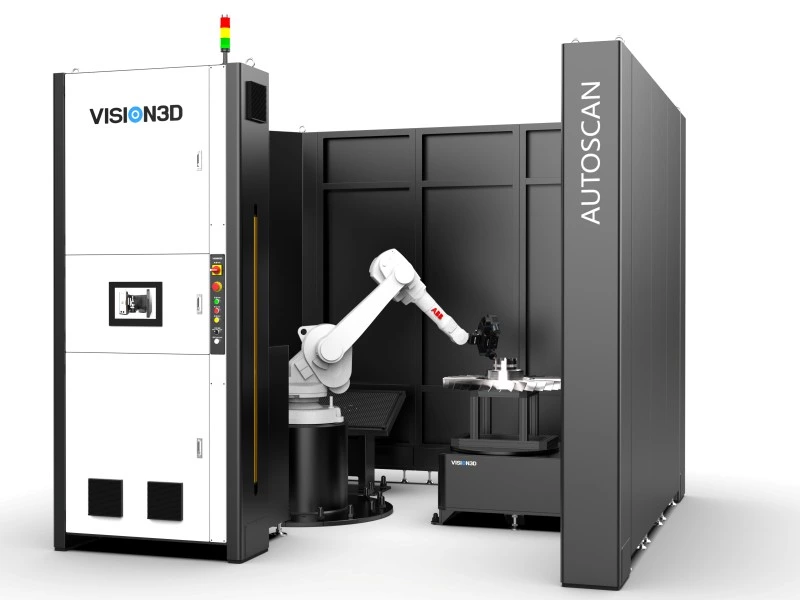
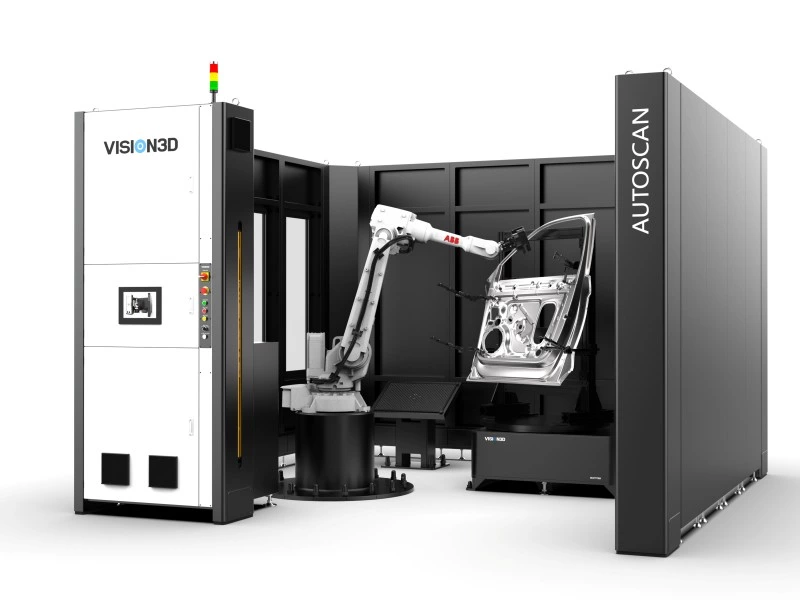
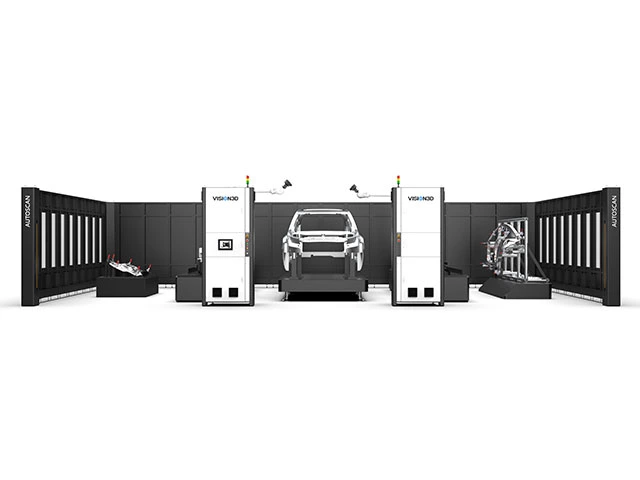
The AutoScan Automated Measurement System features a modular architecture that provides high-precision, full-dimensional inspection solutions for intelligent manufacturing. Supporting automated inspection for workpieces from under 500 mm to full-vehicle scale, the system integrates VisionInspect measurement software and leverages a parallel computing architecture for efficient data processing. The innovative markerless alignment algorithm enables full-dimensional measurement without the need for physical reference targets, simplifying fixture design and enhancing overall inspection efficiency.

AutoScan Series
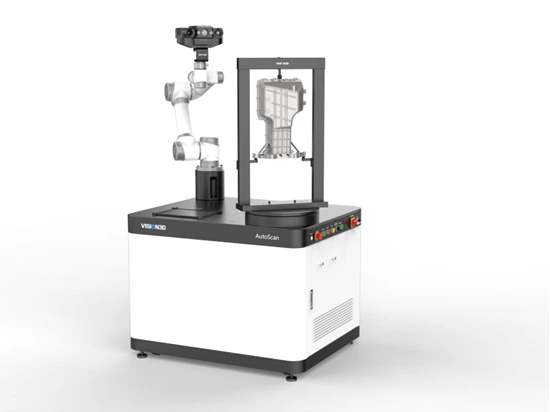
Compact ≤ 500 mm Compact Automated 3D Measurement System

Compact Automated 3D Measurement System

Engineered for precision components with dimensions up to 500 mm.

Compact Footprint High Precision Small Parts
All-in-One ≤ 1,000 mm Flexible Automated 3D Measurement System

Flexible Automated 3D Measurement System

Tailored for medium - sized parts with dimensions up to 1,000 mm.

All-in-One Plug & Play Medium Parts
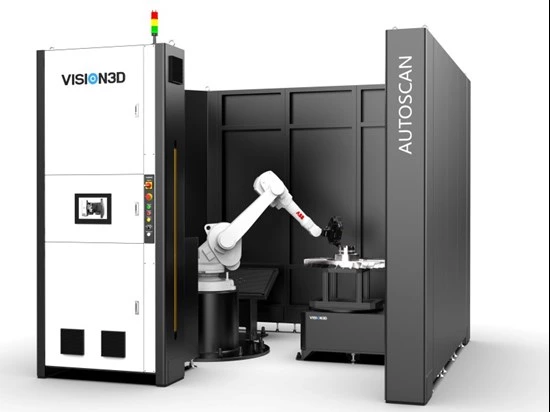
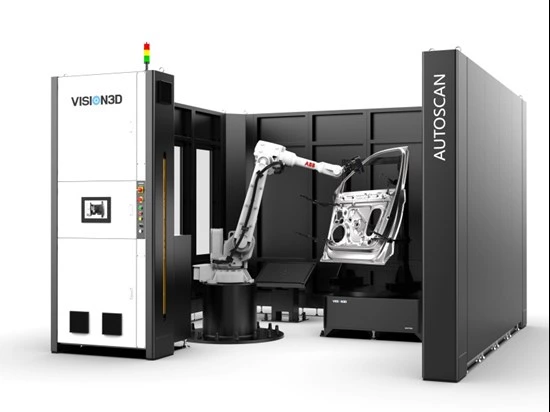
Cobot Ready ≤ 2,000 mm Advanced Automated 3D Measurement System

Advanced Automated 3D Measurement System

Designed for medium-to-large workpieces with dimensions up to 2,000 mm.

Cobot Ready Flexible Cell Large Parts
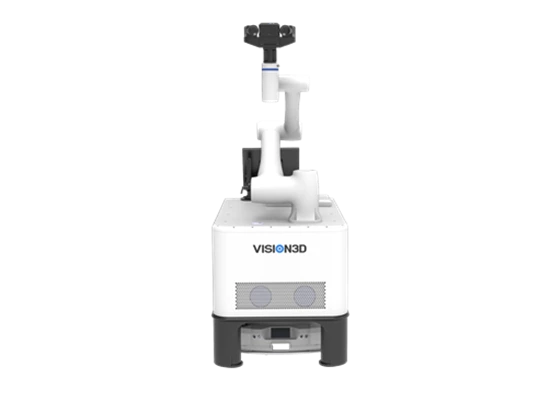
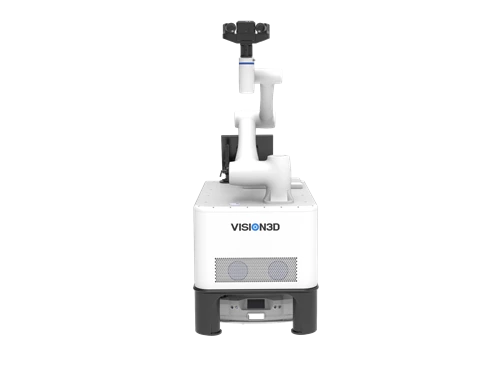
Mobile Flexible Mobile Automated Measuring Station

Mobile Automated Measuring Station

Mobile Automated 3D Measurement Station

Mobile Robot Self-Driving On-Floor
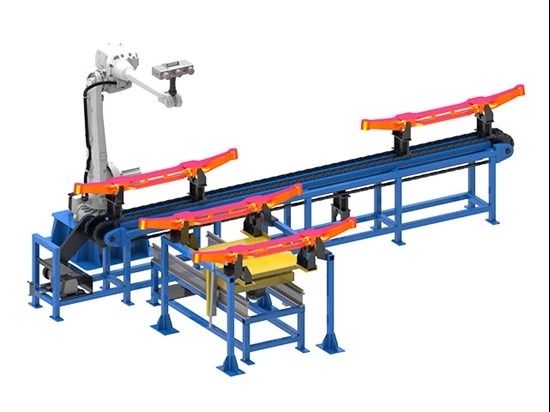
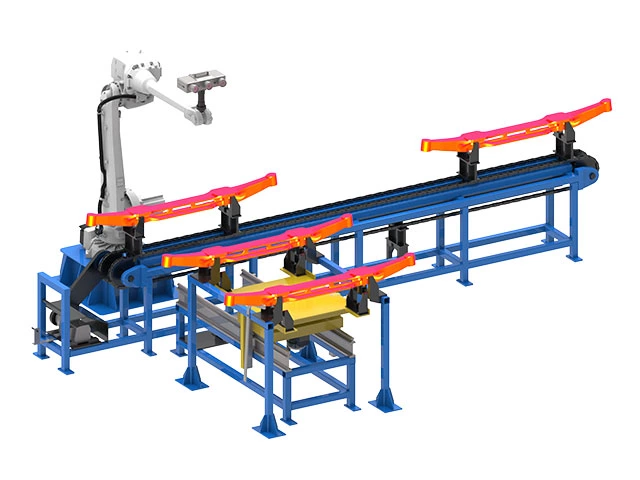
High Temp ≤ 1,100 °C High-Temperature Automated 3D Measurement System

High-Temperature Automated 3D Measurement System

Dedicated to in-line measurement of hot forgings at extreme temperatures up to 1,100 °C.

Hot Forging In-line Heavy Industry

Why Choose AutoScan Series

Why Choose AutoScan Series

Trusted by leading manufacturers worldwide, AutoScan delivers unmatched precision, speed, and reliability for automated industrial inspection at every scale.

0.005

mm

Single-frame Accuracy
5000

mm

Max Workpiece Range
1100

°C

Hot Forging Capability
24/7
Continuous Inspection

Core Technology

Advanced Automated 3D Measurement Technology

AutoScan unites optical metrology, robotics and intelligent software into a single, automation-ready inspection platform designed for intelligent manufacturing.

01

Markerless Alignment Algorithm

Innovative algorithm eliminates the need for physical reference targets, enabling full-dimensional measurement without photogrammetry markers. Simplifies fixture design and dramatically reduces setup time.

02

Parallel Computing Architecture

Distributed computing framework efficiently processes massive point-cloud datasets in real time. Multi-threaded pipeline ensures consistent throughput even on the most complex geometries.

03

Modular Cell Design

Configurable inspection cells adapt to workpieces from sub-500 mm precision components to 5,000 mm full-vehicle bodies. Each module is engineered for a specific dimensional range and production environment.

04

VisionInspect Integration

Native integration with VisionInspect metrology software provides automated GD&T evaluation, deviation maps, and SPC trending — exported directly to your MES in real time.
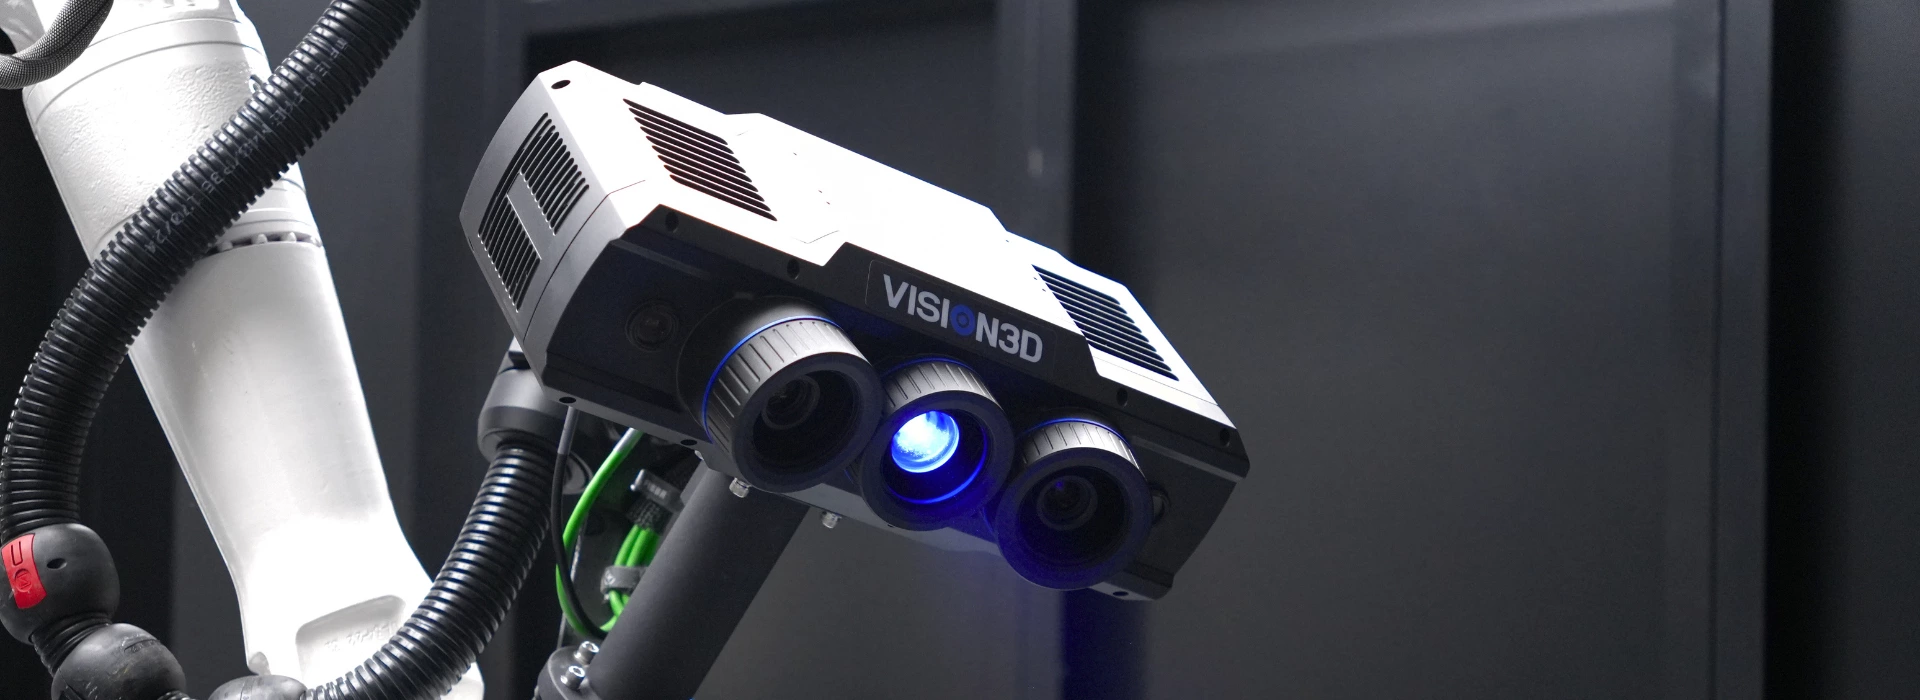

Modular Cell Architecture
Robot Ready
Markerless Alignment
Parallel Computing
MES Integration
Modular Design
24/7 Operation

Video

Video Demo

Watch AutoScan in action across real industrial workflows and automated measurement cells.

<p>AutoScan 1000 All-in-One Station Demo</p>
Product Demo

AutoScan 1000 All-in-One Station Demo

AutoScan 1000 All-in-One Station Demo

<p>AutoScan 2000 Collaborative Cell Workflow</p>
Product Demo

AutoScan 2000 Collaborative Cell Workflow

AutoScan 2000 Collaborative Cell Workflow

<p>AutoScan-H Hot Forging Inline Measurement</p>
Product Demo

AutoScan-H Hot Forging Inline Measurement

AutoScan-H Hot Forging Inline Measurement

Compare Models

Product Models Comparison

Select the models you want to compare side by side to find the perfect fit for your application.

Specification
AutoScan 500
Compact
AutoScan 500
AutoScan 1000
All-in-One
AutoScan 1000
AutoScan 2000
Cobot Ready
AutoScan 2000
AutoScan 5000
Full Vehicle
AutoScan 5000
AutoScan-M
Mobile
AutoScan-M
AutoScan-H
High Temp
AutoScan-H
Max Workpiece Size ≤ 500 mm ≤ 1,000 mm ≤ 2,000 mm ≤ 5,000 mm Flexible ≤ 1,100 °C
Architecture Compact Stationary Cell All-in-One Station Collaborative Cell Global Measurement Cell Mobile AMR Station Inline Hot Forging Cell
Robot Integration Optional Built-in Cobot Ready Multi-Robot Mobile Robot Heat-Shielded Robot
Software VisionInspect VisionInspect VisionInspect VisionInspect VisionInspect VisionInspect
Key Feature Compact footprint for precision components Plug & play medium part inspection Flexible cell for large parts Full-vehicle & aerospace structures Self-driving on-floor inspection In-line hot forging measurement

Where We Deliver

Trusted Across Critical Industries

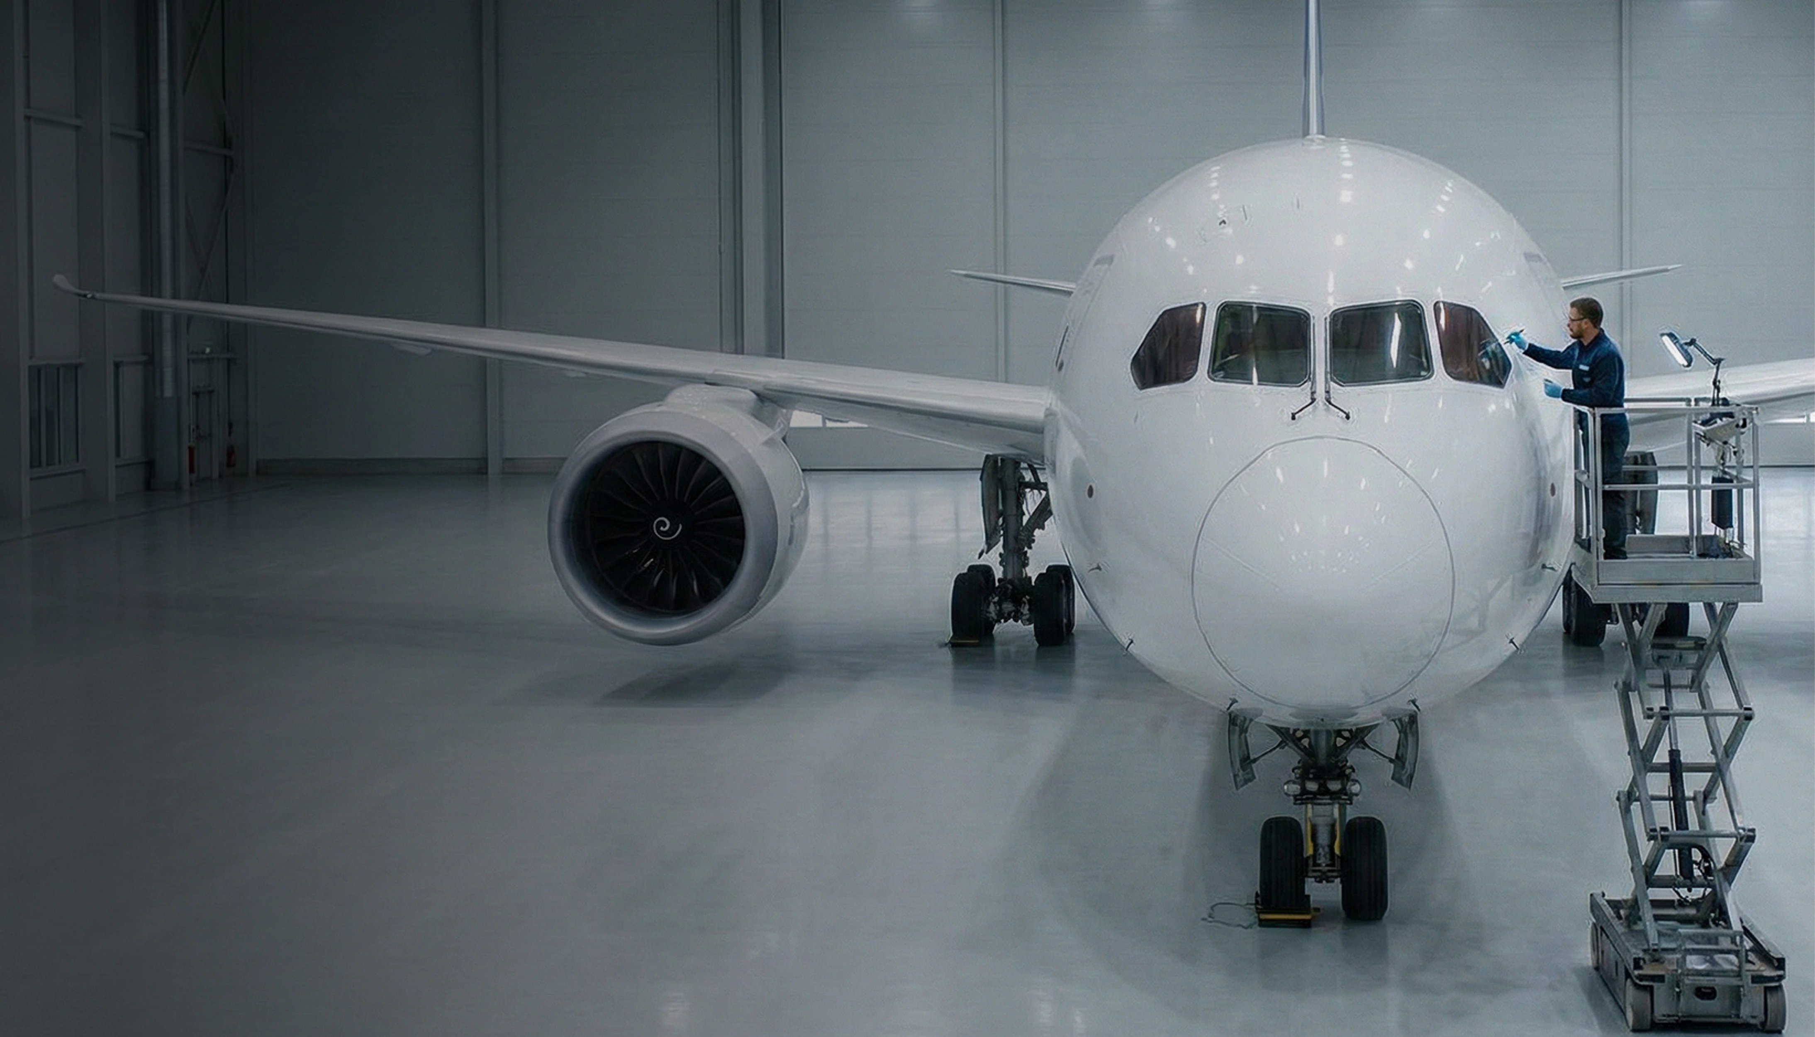
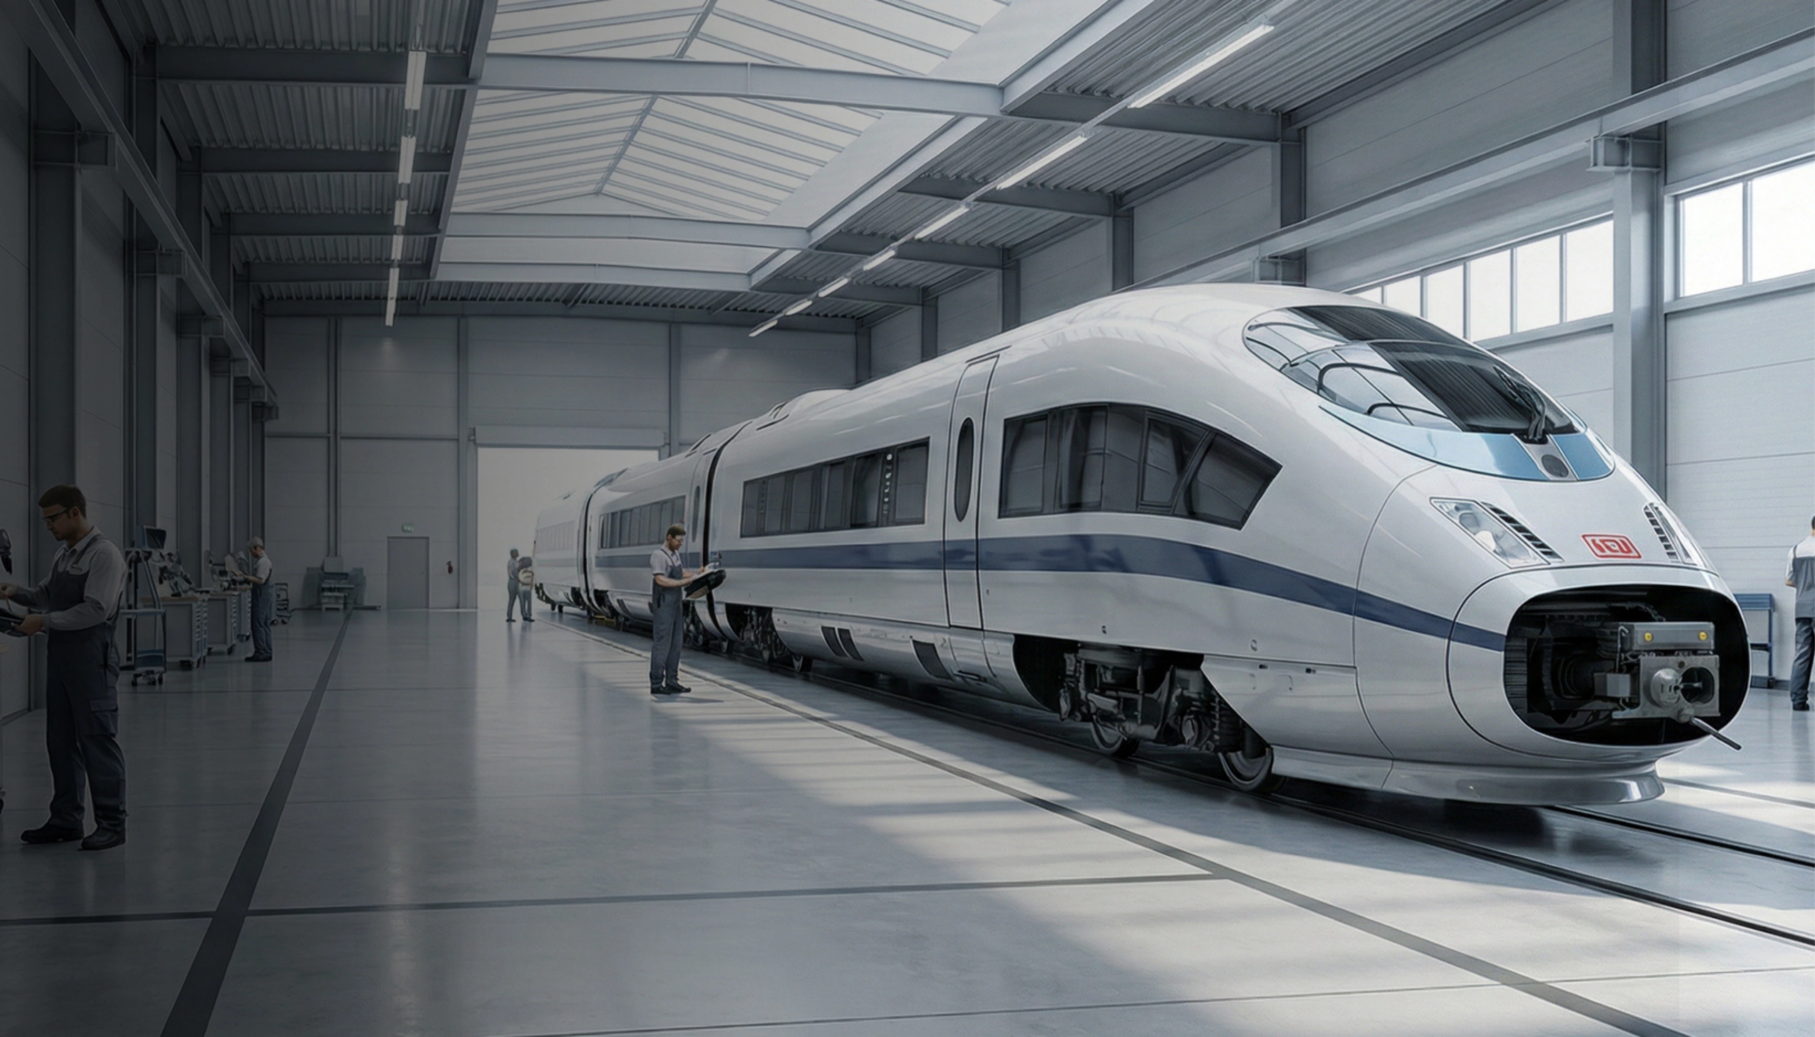
AutoScan systems are deployed in tier-1 automotive plants, aerospace primes and rail-transport leaders — anywhere dimensional accuracy is non-negotiable.

Strategic Partners

Building a 3D Digital Ecosystem

FIBRO ROTARY TABLES
AUBO
KUKA
Partner

The AutoScan 2000 cut our body-in-white inspection cycle by 62%. Markerless alignment finally made full automation feasible on our line.

Andreas Werner
Quality Director · European Automotive OEM

We replaced three coordinate measuring machines with one AutoScan 5000 cell. The throughput on large structural parts is in another league.

Mei Lin Chen
Head of Metrology · Aerospace Tier-1 Supplier

Inline measurement at 1,100 °C used to be science fiction. AutoScan-H runs 24/7 in our forging plant without missing a beat.

Sergei Petrov
Plant Manager · Heavy Forging Group

Frequently Asked Questions

Frequently Asked Questions

Find answers to common questions about AutoScan systems, software, and support.

What workpiece sizes does AutoScan support?

The AutoScan series covers a wide range of workpiece sizes:

  • AutoScan 500 — up to 500 mm (precision components)
  • AutoScan 1000 — up to 1,000 mm (medium parts)
  • AutoScan 2000 — up to 2,000 mm (large parts)
  • AutoScan 5000 — up to 5,000 mm (full-vehicle & aerospace)
  • AutoScan-M — flexible range (mobile on-floor)
  • AutoScan-H — hot forgings up to 1,100 °C

No. AutoScan's markerless alignment algorithm enables full-dimensional measurement without photogrammetry markers or physical reference targets, simplifying fixture design and reducing setup time.

AutoScan cells support optional, built-in, collaborative, multi-robot and mobile robot integrations depending on the model — from compact stationary cells to cobot-ready and heat-shielded inline forging configurations.

VisionInspect is natively integrated with AutoScan for automated GD&T evaluation, deviation maps and SPC trending. Results can be exported directly to your MES for real-time quality monitoring.

Cycle time depends on part complexity and measurement scope. AutoScan's parallel computing architecture and automated workflows are engineered for inline and near-line inspection at production speed — contact us for a configuration-specific estimate.

VISION3D

Tell Us Your Requirements

For more information about our 3D vision measurement systems, including customized solutions, software integration, and technical support, please feel free to contact us.
Download Products Brochure

Contact Us

This site uses cookies

We use cookies to collect information about how you use this site. We use this information to make the website work as well as possible and improve our services.more details