Why Measuring Large-Size Blades Is Essentially a Competition Over Data Density
On production lines for large turbine power components such as aeroengine and gas turbine parts, coordinate measuring machines (CMMs) remain an indispensable part of quality control systems thanks to their accuracy, stability and reliability in measuring standard geometric features. For large forged or cast impellers and blades, a fully green PASS report indicates that critical assembly features including reference planes and root slots have passed inspection.
Nevertheless, unique process characteristics create deeper inspection requirements far beyond simple pass-or-fail judgment:
What is the overall deformation trend of blades? What are the springback patterns of forgings? How are shrinkage and warpage distributed on castings? What compensation adjustments should be applied to molds or cores?
Answers to all these questions lie within the continuous curved surfaces of blades, sparking a technical competition centered on measurement data density.
01 Blades Are Components Demanding High-Density Measurement Data
Blades feature typical continuous free-form surfaces, and forging processes further increase inspection difficulties. Unlike mechanical parts dominated by planes, holes and shafts, such components require measurement data density at least an order of magnitude higher.
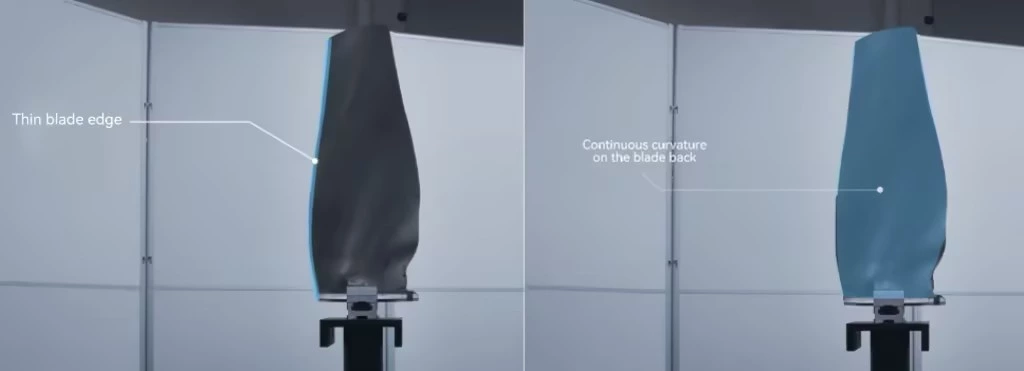
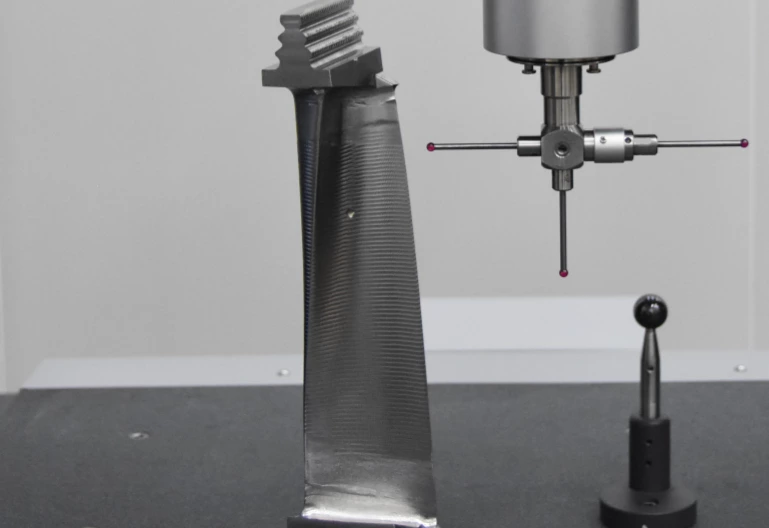
CMMs deliver reliable measurement for localized features with clear geometric definitions, such as reference planes and root slot flat surfaces. Yet when process requirements evolve from evaluating merely several control cross-sections to analyzing the spatial deformation logic of an entire blade, contact point-by-point measurement technology presents three core limitations for large thin-walled forged and cast blades:
❶ Limitation of Measurement Principle
Contact measurement suffers from inherent systematic errors. Probe ball radius compensation must be executed along the normal vector of each contact point. However, the blade airfoil features continuously varying curvature, making it impossible to acquire true normal directions. Such errors are drastically amplified in regions with large blade twist angles.
❷ Limitation of Information Form
CMMs only capture discrete measurement points. Surface undulations between sampling points are smoothed out via interpolation algorithms, easily erasing local fluctuations at high-curvature zones including leading/trailing edges and blade roots. Corresponding inspection reports merely output numerical values of scattered measuring points or profile tolerances of sectional lines, failing to reveal the distribution trend and spatial correlation of deviations across the entire airfoil surface.
❸ Limitation of Efficiency & Accessibility
Measurement time rises linearly with the quantity of sampling points, creating a stark tradeoff between inspection efficiency and data completeness when dense measurement data is required. Furthermore, restricted by the physical size and motion degrees of freedom of the stylus, the probe cannot reach confined areas such as the root of narrow flow channels on impellers and concave zones near hubs, resulting in permanent measurement blind zones.
Core Conclusion: Constrained by the three aforementioned drawbacks, CMMs cannot independently fulfill the full-field inspection task to guide process optimization for large forged blades.
02 Blue Light Area Scanning 3D Measurement: Capturing Full Geometry via Surface Sampling
Adopting blue light area scanning is not intended to compete with CMMs in the precision of standard geometric features. Instead, it transforms data formats and full-surface coverage capabilities to address scenarios where CMMs fall short — analyzing full-part global deformation, representing an upgraded complementary inspection logic.
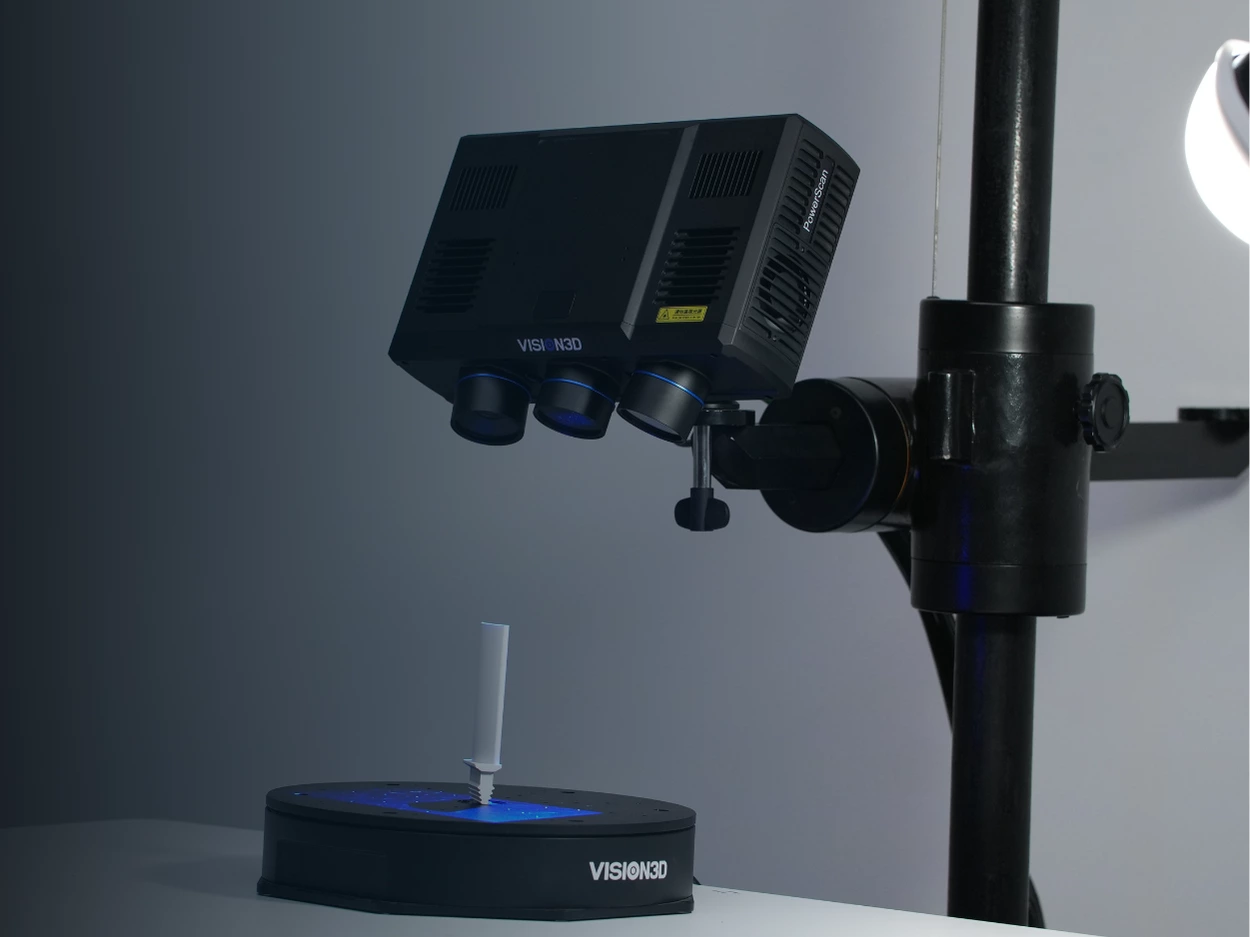
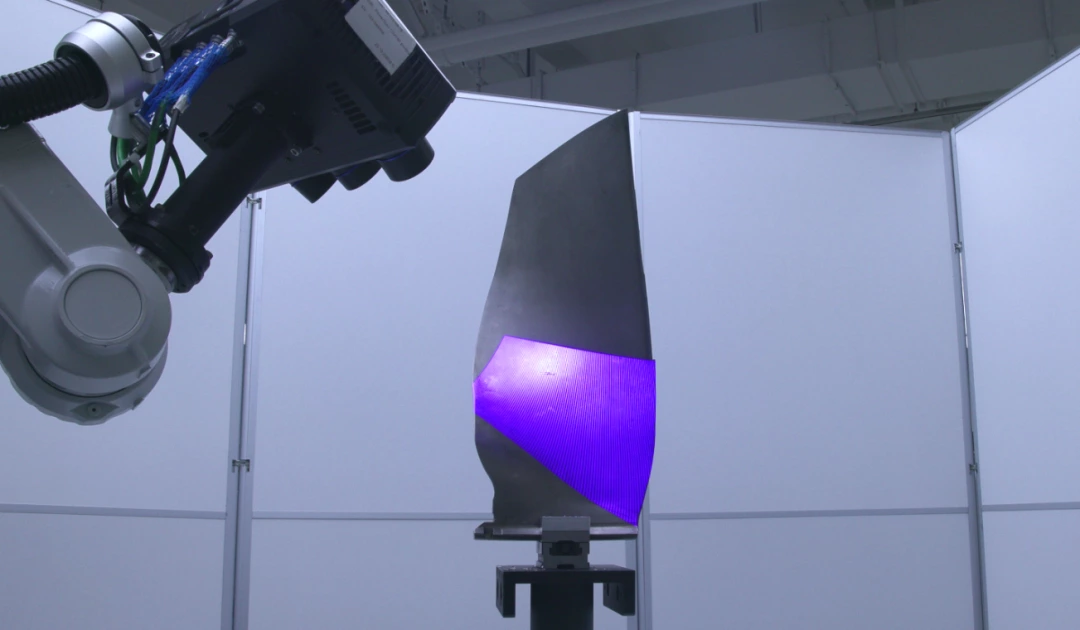
Weijing 3D’s blue light area scanning measurement gains core strengths from its area-based data acquisition and non-contact working principle. The system projects encoded blue light fringes onto the measured surface, while multi-view industrial cameras synchronously capture fringe distortions. Based on phase unwrapping and triangulation principles, it reconstructs millions of point clouds in a single scan.
The advantages brought by this measurement principle are particularly prominent on large forged components:
03 Data Format Determines Depth of Analytical Insight
For a single forged blade, CMMs with high precision can reliably judge whether a specific cross-section exceeds tolerance limits. However, forging processes demand answers to more in-depth questions: How are deviations distributed spatially?
🔑 Core Concerns for Process Engineering:
Will minor torsional angle deviations at the blade root expand linearly along the blade height and trigger obvious chordwise offset at the blade tip?
Regarding thickness deviations on the blade concave and convex surfaces, does the whole blade show uniform over-thickness or under-thickness, or a trending thickness discrepancy between two ends caused by mold misalignment?
Is there a material flow correlation between local indentations on the leading edge and bulges on the adjacent blade concave surface?
Core Value of Blue Light Area Scanning
Upgrade inspection from isolated pass/fail judgments of discrete cross-sections
to identification of global deformation trends across the entire workpiece
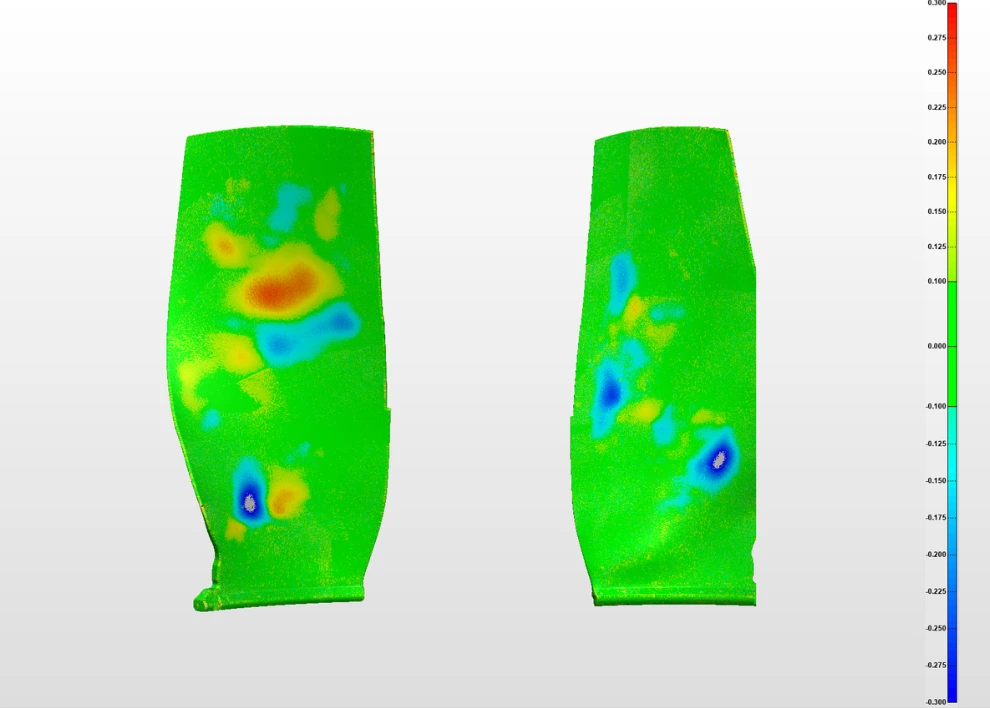
Process engineers obtain a complete mapping illustrating how deviations distribute, evolve and correlate over the entire airfoil surface. This global insight into deformation mechanics serves as the core foundation for guiding mold surface compensation and optimizing forging process parameters.
04 Weijing 3D Full-Field Inspection Solution
For large complex components such as integral blisks of aeroengines and gas turbine compressor blades, Weijing 3D’s blue-light measurement solution has a clear positioning. It can perform final quality inspection after production, and can also be deployed mid-manufacturing to support real-time dimensional control and feedforward troubleshooting, covering full scenarios from product qualification judgment to process intervention.
📐 Final Inspection
Reference feature evaluation
A reliable collaborator for CMMs
🔍 In-process Inspection
Global deformation trend analysis
Primary solution for full-surface data acquisition
● Hardware Foundation
The full lineup of blue light scanners represented by PowerScan 12M Pro is optimized specifically for inspection of large-sized components.
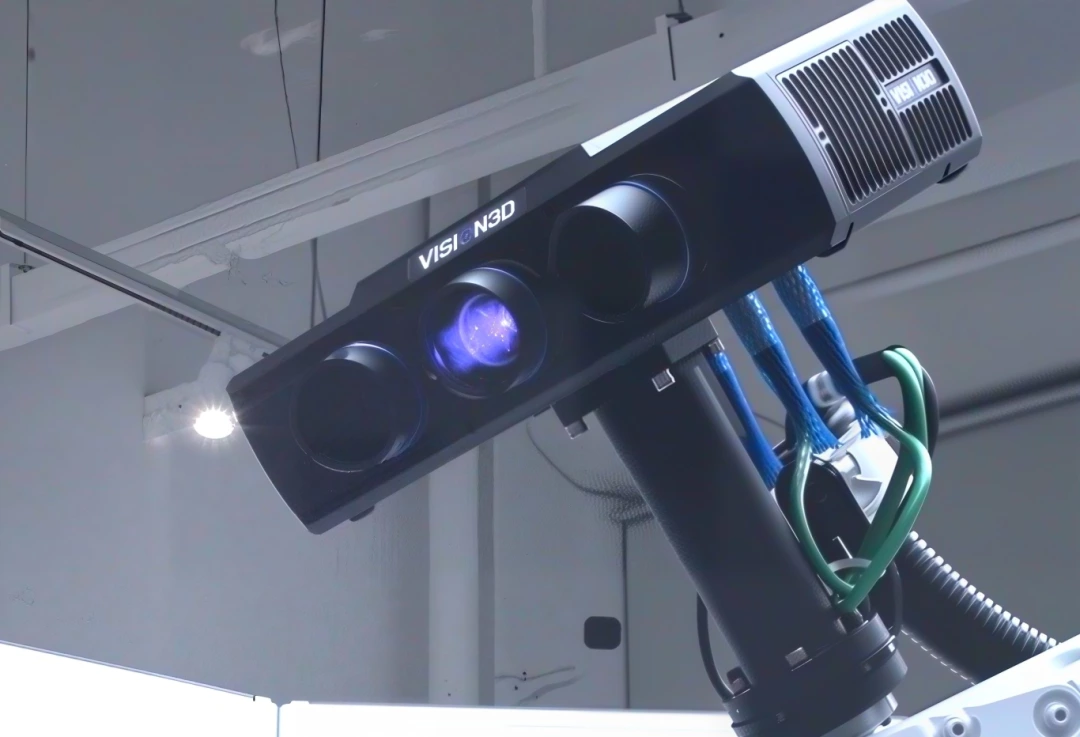


▲ Point cloud data of large cast blade measured by Weijing 3D
● Software Capabilities
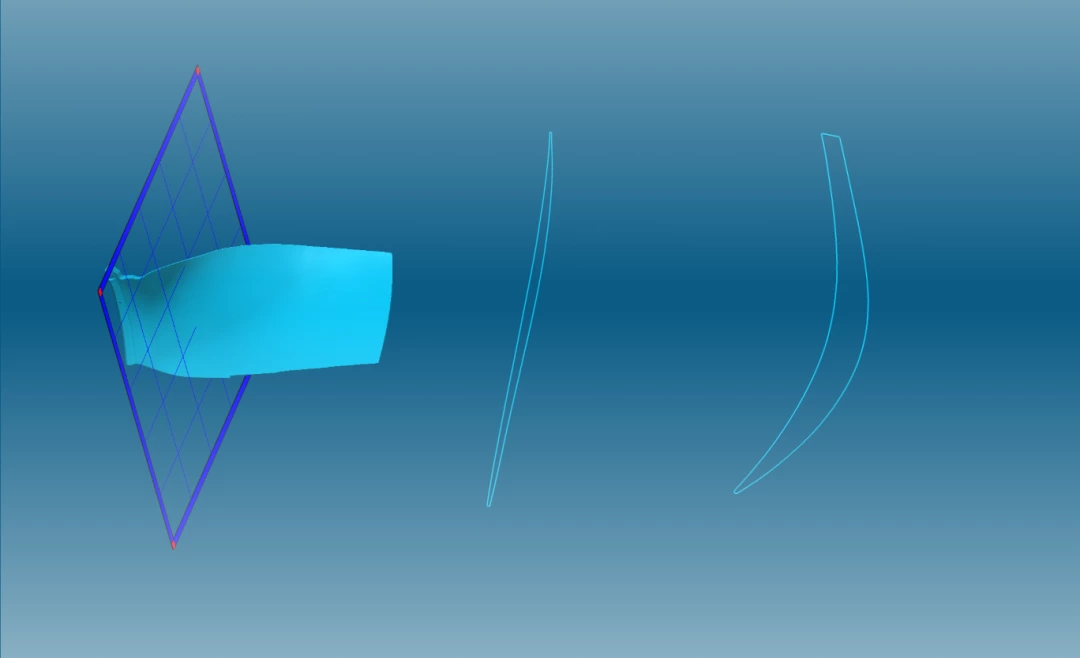
√ Automatic airfoil cross-section comparison, supporting zoned evaluation of leading edges, trailing edges, blade concave surfaces and blade convex surfaces;
√ Generate global deformation chromatogram for intuitive visualization of spatial deviation distribution;
√ One-click export of full dimensional inspection reports, compatible with enterprise SPC systems, and supports trend analysis to guide process optimization.
▲ Full workflow of Weijing 3D blue-light inspection — a complete closed loop from scanning to process optimization
Weijing 3D’s blue light area scanning solution has achieved routine on-site application in impeller inspection. Up to now, multiple project cases have been successfully implemented, covering typical scenarios including aeroengine blades, gas turbine integral impellers and automotive turbocharger impellers.