Dual Mode | Handheld | AI-Powered

VScan S34

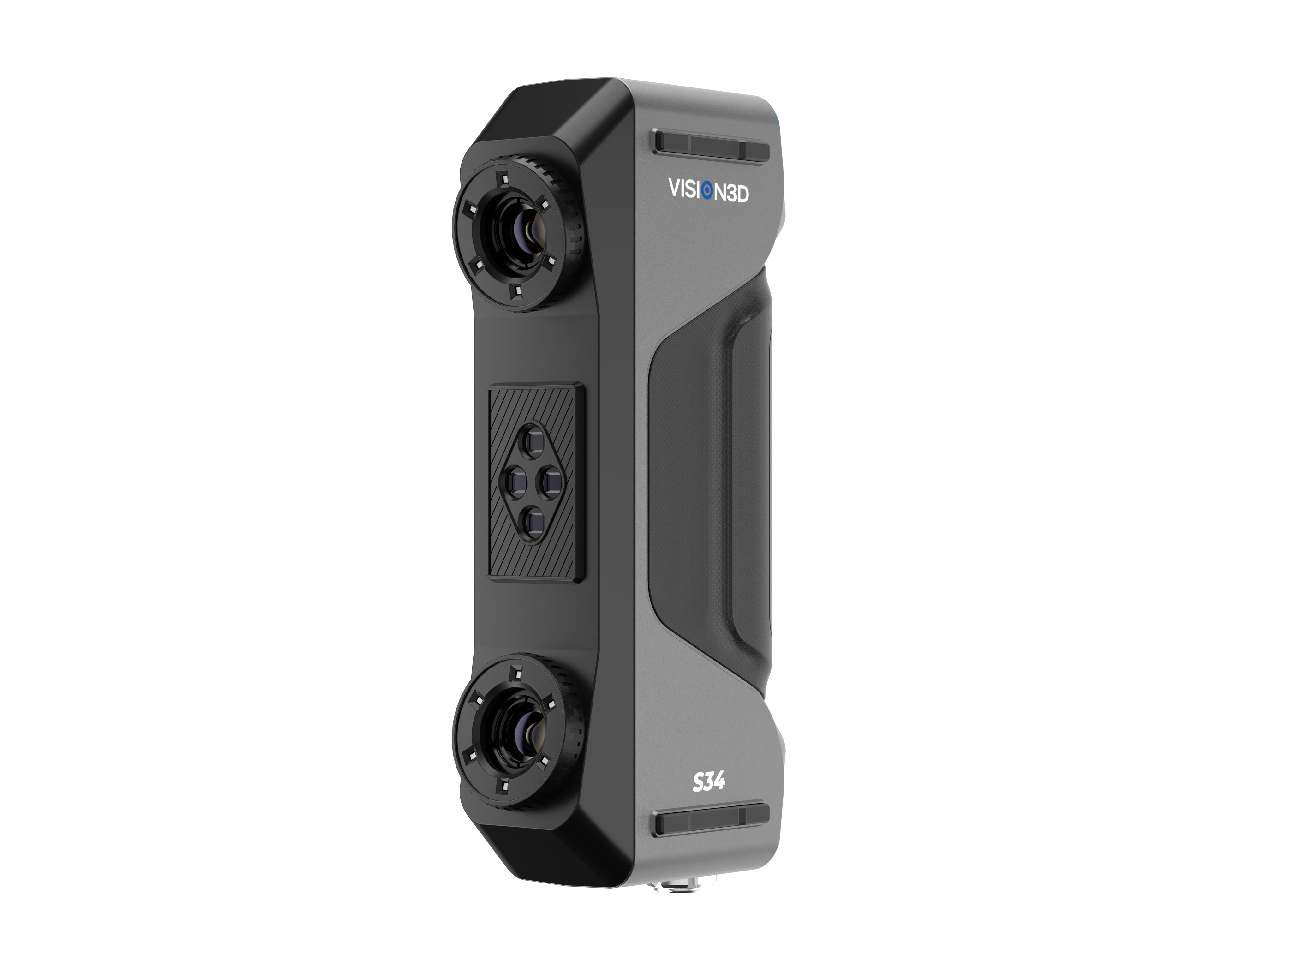
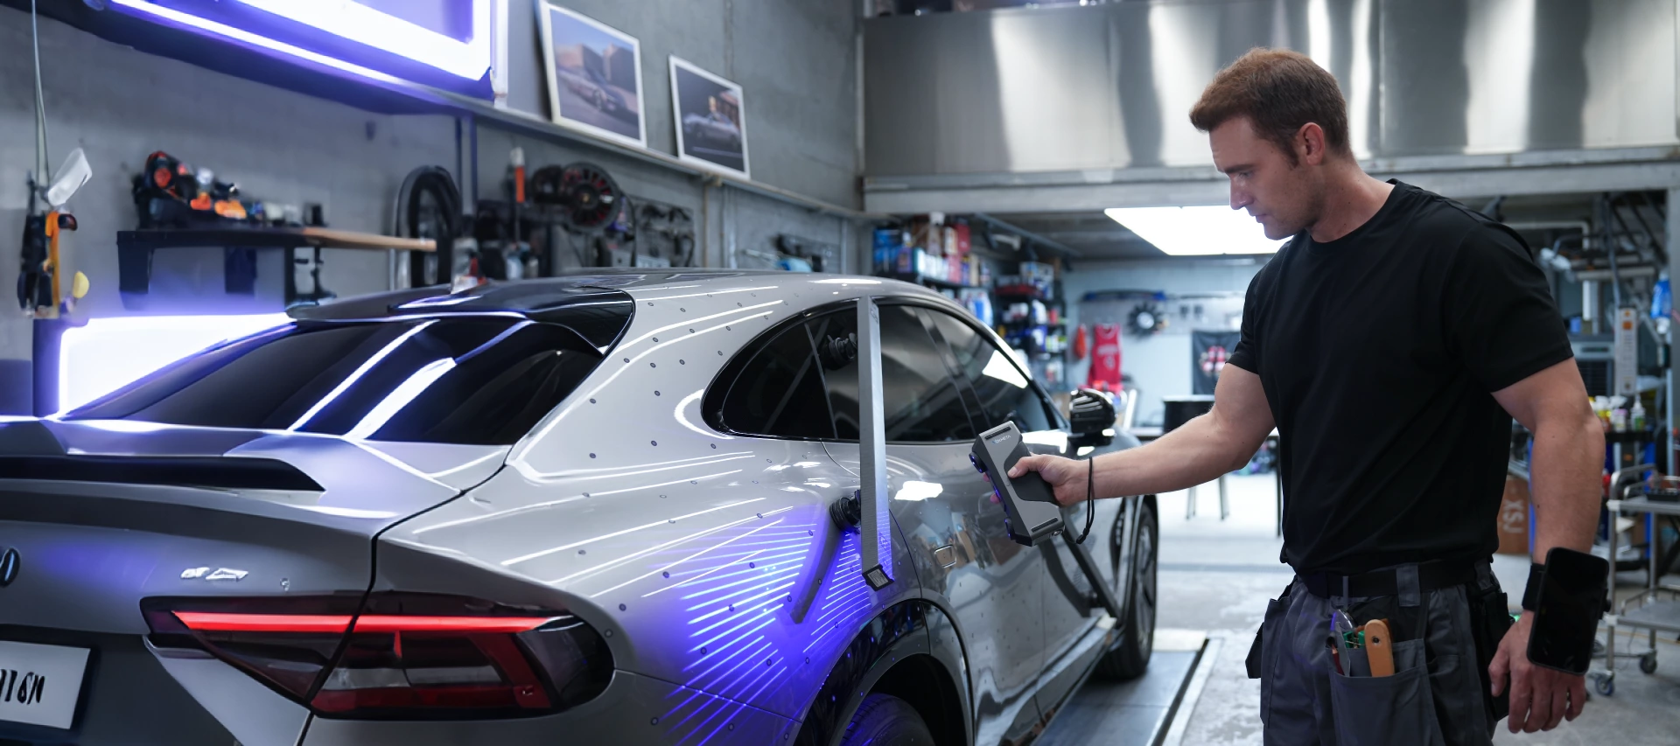
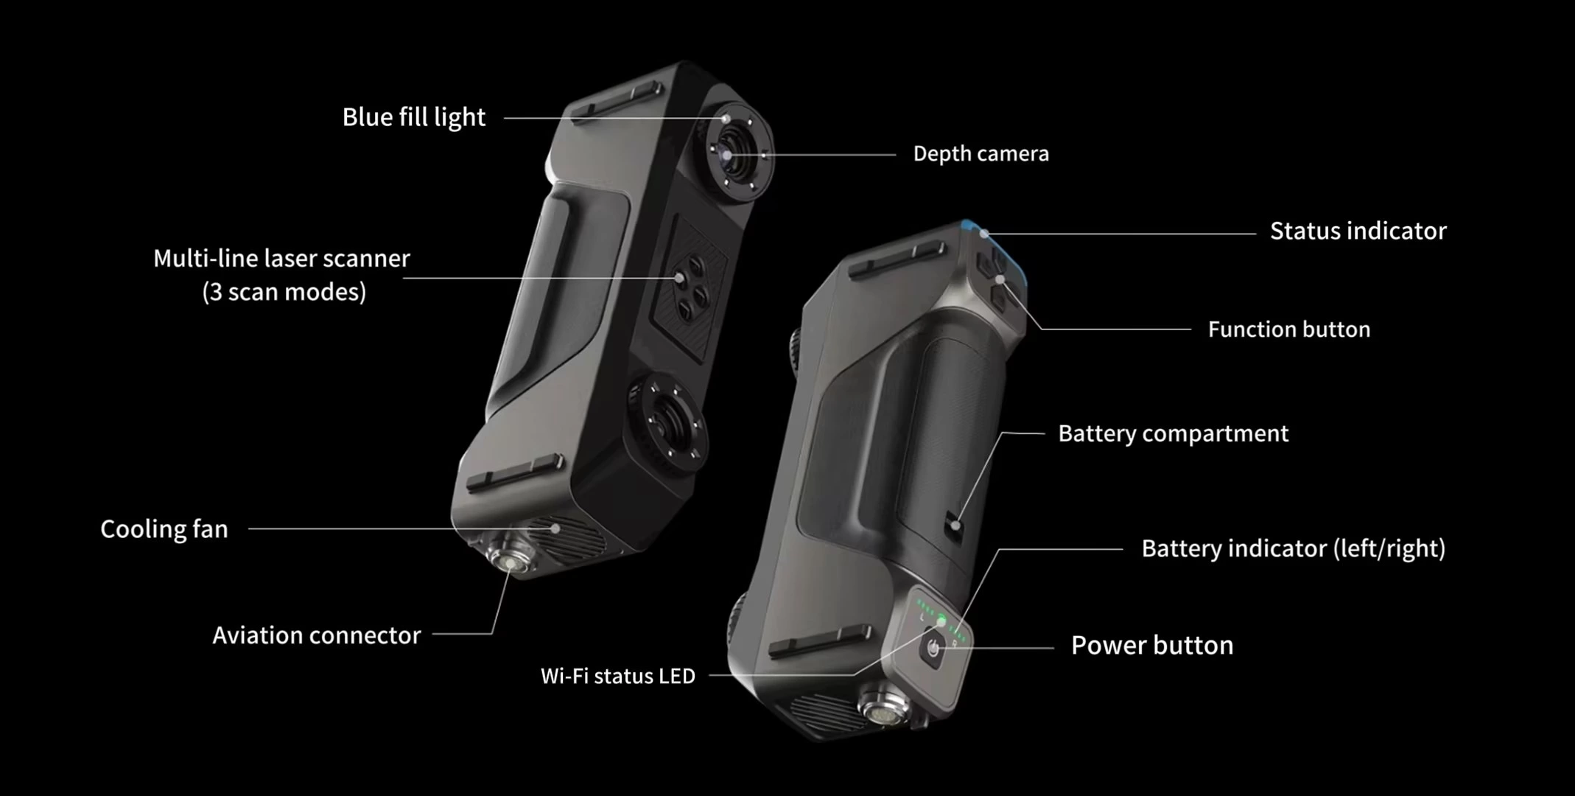
The VScan S34 supports Wi-Fi 6 wireless and gigabit wired dual-mode connectivity, eliminating cable constraints and enhancing on-site adaptability. The system integrates three scanning modes — High-Speed, Fine, and Deep Hole — allowing a single device to handle diverse scanning scenarios. It is further equipped with AI-powered point cloud processing technology, delivering ultra-fast point cloud generation and stable algorithmic performance, even in complex environments. With a smooth frame rate, high-density point cloud capture, hot-swappable batteries, and a lightweight body, the S34 meets the high-efficiency metrology demands of industries such as automotive manufacturing, aerospace, and mold inspection.

  • 3-in-1 Scan Modes
  • Wireless Connectivity
  • AI-Powered Scanning

Flexible mode switching, balancing deep holes, details, and high efficiency.

Multi-mode Blu-ray projection, adaptable to all application scenarios

Three scanning modes are optimized for fine details, deep hole structures, and large-area high-speed scanning, respectively, to ensure accurate, stable, and efficient data acquisition of complex workpieces.

The 34 intersecting laser lines provide a larger coverage area and faster acquisition speed, making it suitable for large workpieces and high-efficiency on-site scanning.

Seventeen parallel laser lines result in denser point clouds and smoother data continuity, making them suitable for measuring fine features and complex surfaces.

Single-line lasers have strong penetrating power and can reach deep into hard-to-reach areas such as holes and narrow cavities to fully capture internal geometric details.

4.4 million points/second

High-speed point cloud acquisition

Up to 120fps

Smooth real-time preview

Double precision

Balancing efficiency and detail

AI Assistance

Intelligent point cloud processing

Capture complex details in a single scan

4.4 Million Points/s

The VScan S34 supports a maximum scan rate of 4.4 million points per second, enabling high-density coverage of workpiece surfaces in a single scan. This significantly reduces the need for repeated scanning, improving both reverse engineering and inspection efficiency.

Capture complex details in a single scan

Ultra-smooth scanning experience

Up to 120fps

Stable high frame rate real-time preview enables precise motion tracking, smoother scanning of complex parts, and higher on-site operational efficiency.

Recommended Configuration: Win 10/11 x64 | i7 or above | RTX 4060 8G+ | 32G+

One-stop metering software platform

VisionInspect

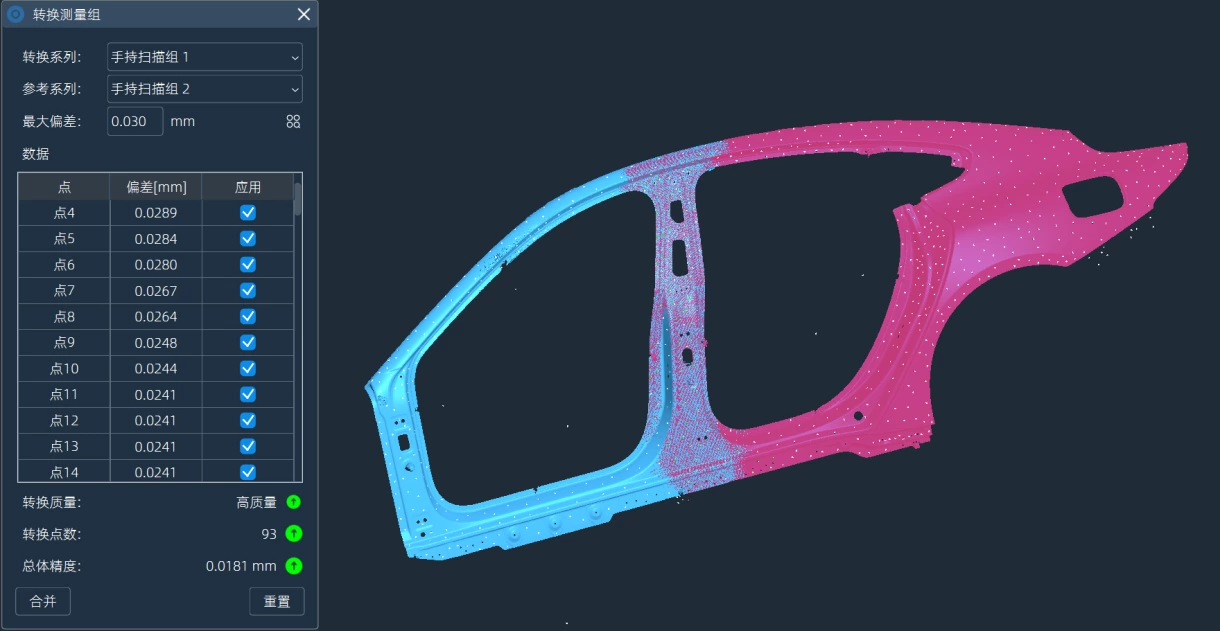
Paired with VisionInspect metrology software, it supports 3D comparison, deviation analysis, and report generation — an all-in-one solution from scanning to inspection.

One-stop metering software platform

Measurement-level accuracy restoration

Up to 0.015mm

An industrial-grade high-precision optical system achieves 0.015mm metrology-grade accuracy, faithfully reproducing part details for quality inspection, reverse engineering, and high-end manufacturing.

Metrology-Grade Handheld Wireless 3D Scanner

Technical Specifications

VScan S34

Scan Mode

High-Speed Scanning

34 Cross Blue Laser Lines

Fine Scanning

17 Parallel Blue Laser Lines

Deep Hole Scanning

1 Blue Laser Line

Max Accuracy(1)

0.015mm

Max Scan Speed

120FPS

Point Output Rate 4,400,000 points/s

Volumetric Accuracy(1)

Without Scale Bars

0.015mm+0.03mm/m

With Scale Bars

0.015mm+0.02mm/m

Max Scan Area

472 mm x 414 mm

Scan Depth of Field

300mm

Device Weight

Without Battery: 580g / With Battery: 680g

Device Dimensions

208mm x 86mm x 50mm

Laser Class

Blue Laser Class II (Eye-Safe)

(1) ISO 17025 laboratory accredited. Performance evaluated in accordance with JJF1951, VDI/VDE2634 part 2/3, ISO 10360-13, and GB/T 16857.13 standards. (2) When used with high-precision scale bars.

After-Sales Support

We offer a comprehensive after-sales support system for all PowerScan® 5M | 12M units, including a one-year warranty and prompt replacement of spare parts. Our experienced technical team is available online to provide real-time assistance for troubleshooting, calibration, and maintenance guidance. Each system is delivered with all standard accessories, such as calibration targets and connection cables, ready for immediate use. All scanners and software are fully tested and calibrated before shipment, ensuring reliable performance, easy operation, and minimal setup time—allowing you to focus on accurate and efficient inspection workflows.

Our Service
After-Sales Service

After-Sales Service

Our dedicated support team ensures fast, reliable assistance and maintenance for all systems, keeping your inspection processes running smoothly.

learn more
Become a Distributor

Become a Distributor

Join our global network and offer cutting-edge 3D vision solutions to your customers with full technical and marketing support.

learn more
Contact Us

Contact Us

Reach out to our experts for product inquiries, customized solutions, or technical guidance anytime.

learn more

VISION3D

Tell Us Your Requirements

For more information about our 3D vision measurement systems, including customized solutions, software integration, and technical support, please feel free to contact us.
Download Products Brochure

Contact Us

This site uses cookies

We use cookies to collect information about how you use this site. We use this information to make the website work as well as possible and improve our services.more details