From Blades to Casings: How Optical 3D Inspection Shapes Dimensional Control Logic for Core Turbine Power Components
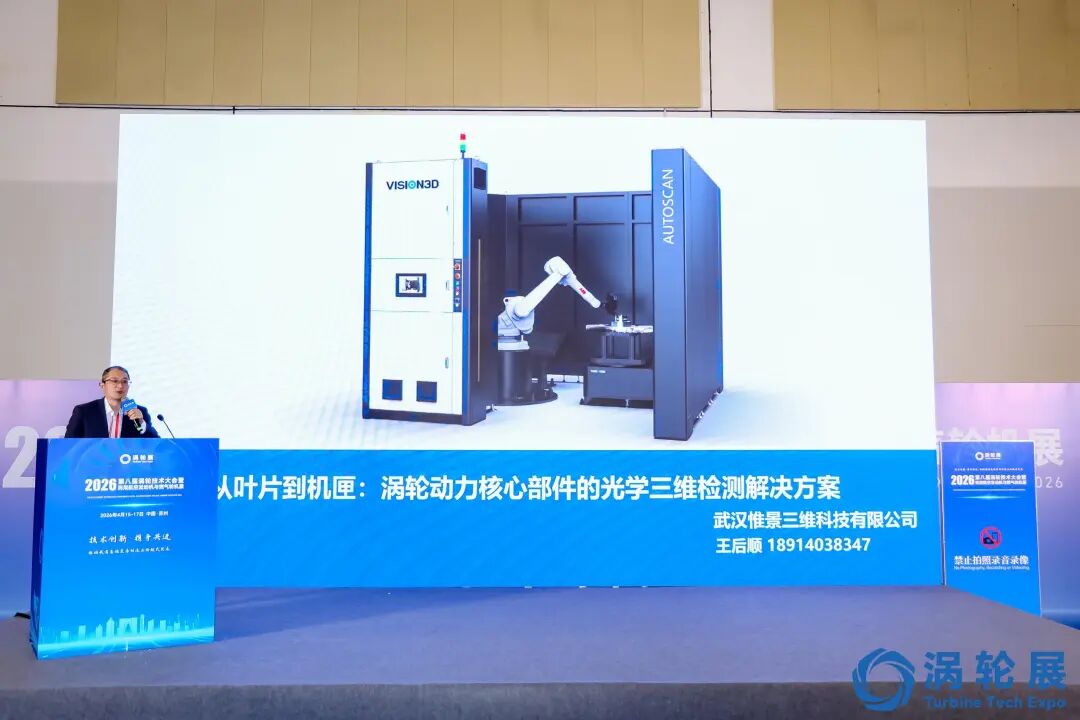
The 8th Turbine Technology Conference & Civil Aviation Engine and Gas Turbine Exhibition grandly took place at Suzhou International Expo Center from April 15 to 17, 2026. Centered on the theme "Technological Innovation, Collaborative Progress, Driving Leapfrog Development of High-End Equipment", the event gathered a host of top enterprises, experts and scholars engaged in domestic and international aero-power and gas turbine sectors. Wang Houshun, Deputy Director of the Sales Center at Vision3D, delivered a keynote speech titled Optical 3D Inspection Solutions for Core Turbine Power Components: From Blades to Casings, comprehensively showcasing Vision3D’s technological achievements and innovative strengths in high-precision inspection of critical civil aero-engine and gas turbine parts.
The global turbine power industry is now embracing unprecedented development opportunities. International institutions forecast that the global gas turbine market size will reach USD 61.1 billion by 2035. As core hot-section components, aero-engine blades rely heavily on manufacturing and inspection precision, which directly determines complete machine performance and flight safety. Traditional coordinate measuring machines feature high accuracy yet suffer from bottlenecks in inspection efficiency and data integrity: lengthy cycle time, insufficient full-dimensional coverage, and error-prone measurement on complex curved surfaces. This indicates that sampling inspection with simple conformity judgment can hardly keep pace with current manufacturing rhythms. The industry demands new capabilities that not only verify product compliance, but also trace the root causes of dimensional deviations.
01
PART
Inspection Capable of Root-Cause Interpretation
VISION3D 2026
During the speech, Vision3D shared practical project cases to illustrate the application strengths of optical 3D inspection in blade manufacturing. Apart from stable measurement accuracy better than 0.01 mm, the most intuitive advantage lies in drastically improved efficiency: the automated cycle time is cut to 2 minutes per part, representing a 5-fold efficiency boost compared with conventional CMM inspection.
The core value, however, is not merely faster measurement, but a revolutionary upgrade in data dimension.
Structured-light scanning captures complete airfoil geometry data, which is section-fitted against the nominal CAD model to decompose complex deformation into three deviation components: Z-axis twist, Y-axis axial offset and X-axis chordwise offset. By extracting numerous cross-sections spanning from blade root to tip, the distribution trends of twist angle and Y-axis offset can be further calculated. Specific offset distribution patterns can be directly correlated with casting issues such as cooling inconsistency, shrinkage compensation defects or uneven temperature fields; abnormal local twist typically indicates asymmetric forming conditions during production.
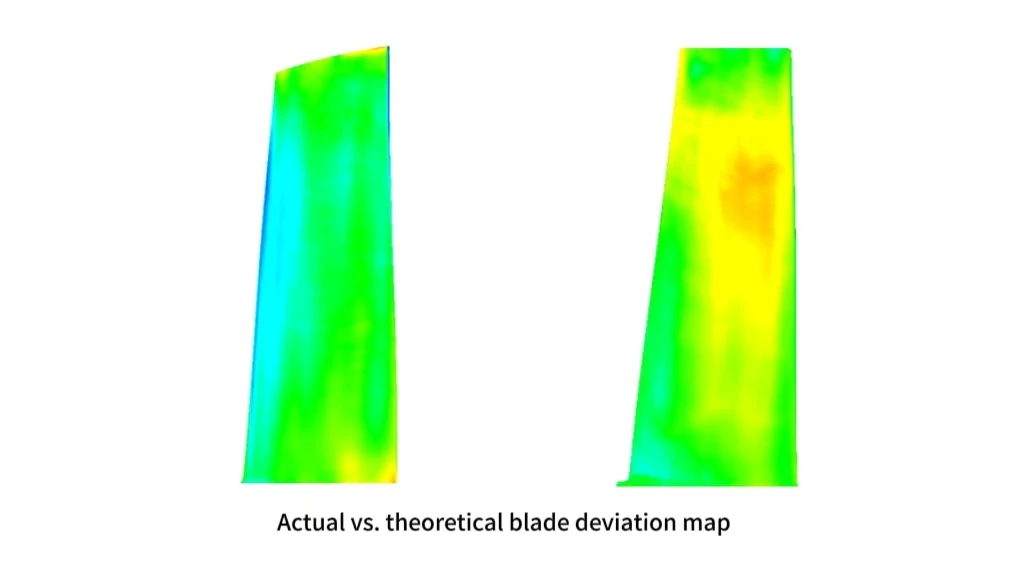
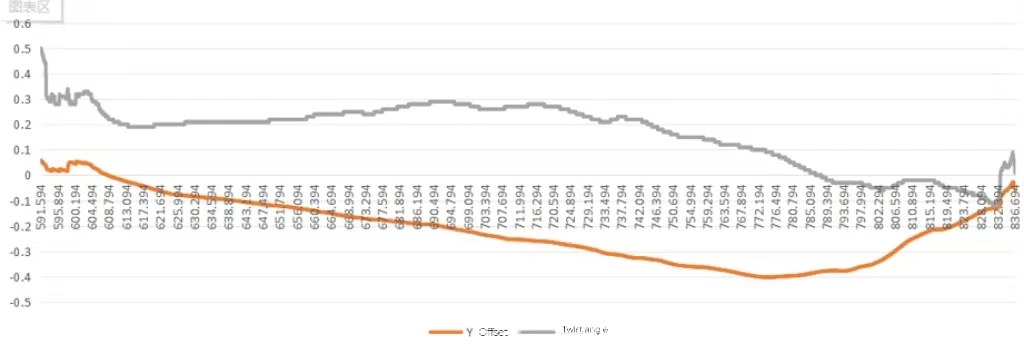
This means deviations are no longer isolated single-point numerical results, but visualizable and analyzable data trends.
Out-of-tolerance conditions are not merely pass/fail judgments, but can be traced back to specific process stages.
The speech also compared the fundamental differences in deviation root causes between cast and forged blades. Vision3D’s structured-light scanning technology is also applicable to forged blade inspection, enabling customers to identify weak links in manufacturing processes reversely from scanned data and build a closed-loop workflow of "Inspection – Analysis – Optimization".

02
PART
From Single-Point Capacity to Full-Process Coverage
VISION3D 2026
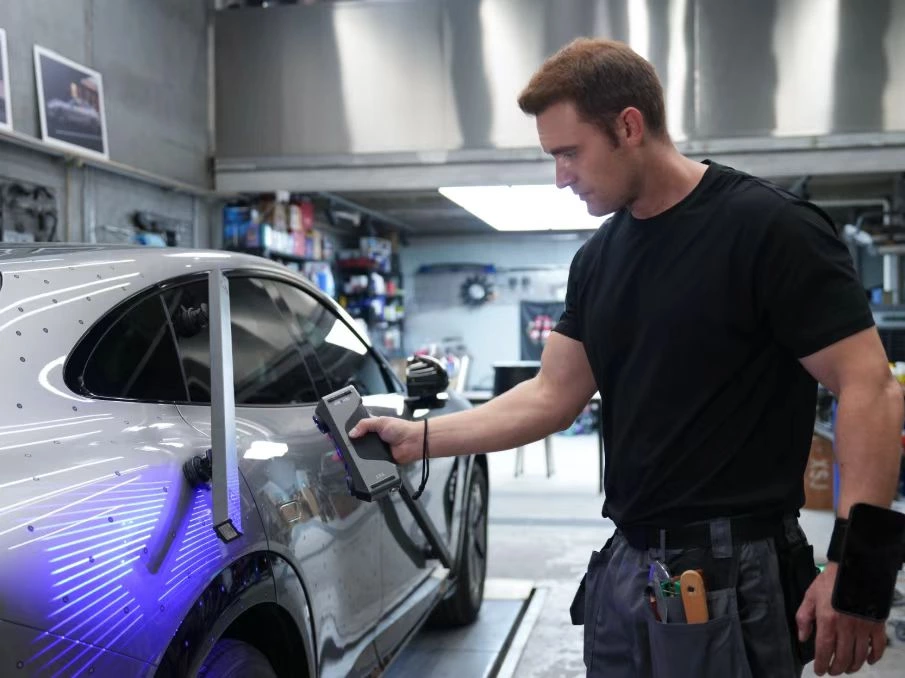
Vision3D has built a comprehensive application workflow targeting core turbine components. 3D metrology runs through the entire manufacturing chain, covering upstream design verification, in-process production control, finished product inspection and MRO evaluation.
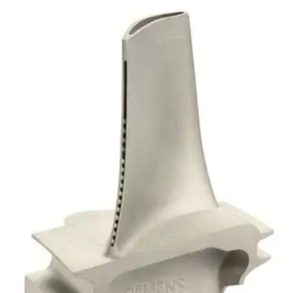
① High-precision automated inspection for upstream processes including ceramic cores and wax patterns;
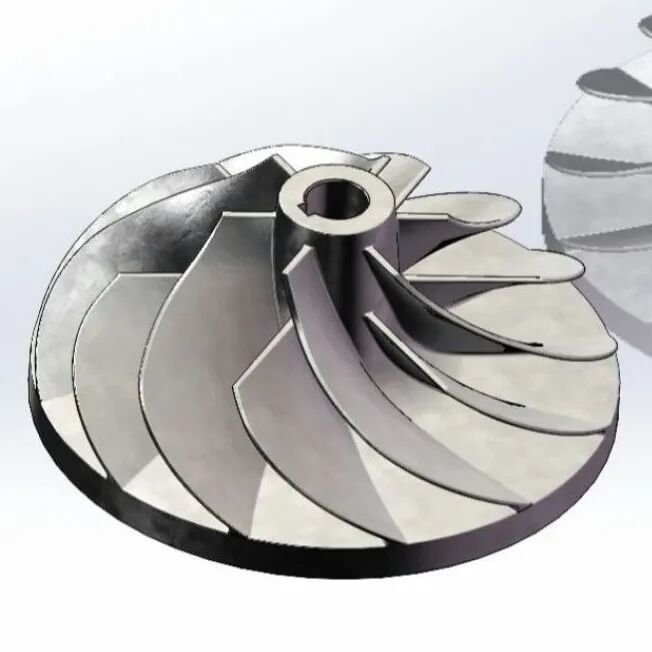
② Rapid full-dimensional data capture for complex blisks and casings;
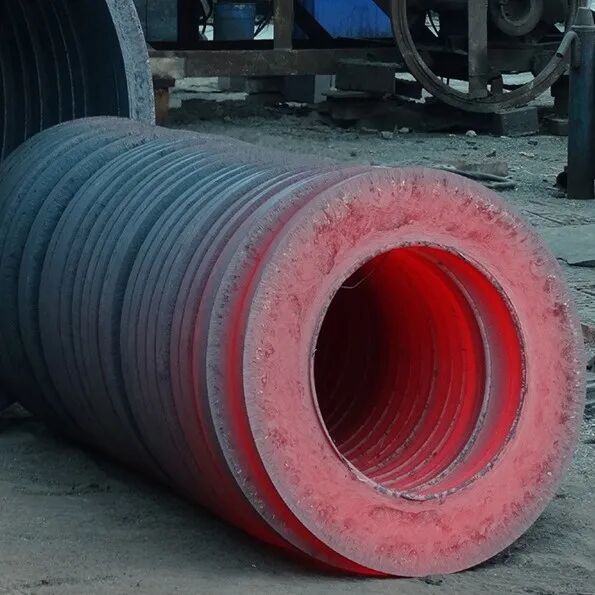
③ Inline 3D inspection of hot ring forgings under high-temperature red-hot conditions
Especially for high-temperature inspection scenarios, the system supports inline 3D measurement of hot workpieces at temperatures above 1000℃ with stable accuracy superior to 0.15 mm, enabling real-time early warning of critical quality risks. Instead of lagging behind production, inspection is fully integrated into the manufacturing process. From blades to casings, cold workpieces to red-hot hot forgings, single-part testing to automated batch measurement, dimensional requirements for turbine manufacturing keep rising. Centered on structured-light scanning technology, Vision3D delivers a full set of optical measurement solutions for core turbine power components, making dimensional deviations visible and providing solid data support for process optimization.