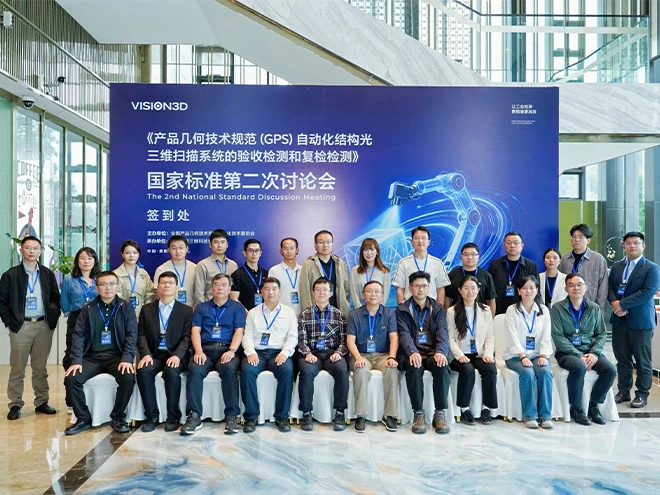
Establishing the Foundation for Industry Standards: VISION3D Organizes the Second Discussion Meeting on the National Standard for Automated Structured-Light 3D Scanning Systems
On October 14, 2026, the Second Discussion Meeting on the National Standard Geometrical Product Specifications (GPS) — Acceptance and Re-verification Testing of Automated Structured-Light 3D Scanning Systems was successfully held in Guiyang, China. The meeting was hosted by the National Technical Committee 240 on Geometrical Product Specifications (SAC/TC 240) and organized by Wuhan VISION3D Technology Co., Ltd.
The meeting brought together experts and representatives from national metrology research institutions, aerospace and other industry research institutes, as well as leading domestic and international 3D scanning companies. Bringing together participants from across the industry, academia, research, and application sectors, the meeting featured in-depth discussions on key topics, including the development of the standard framework.
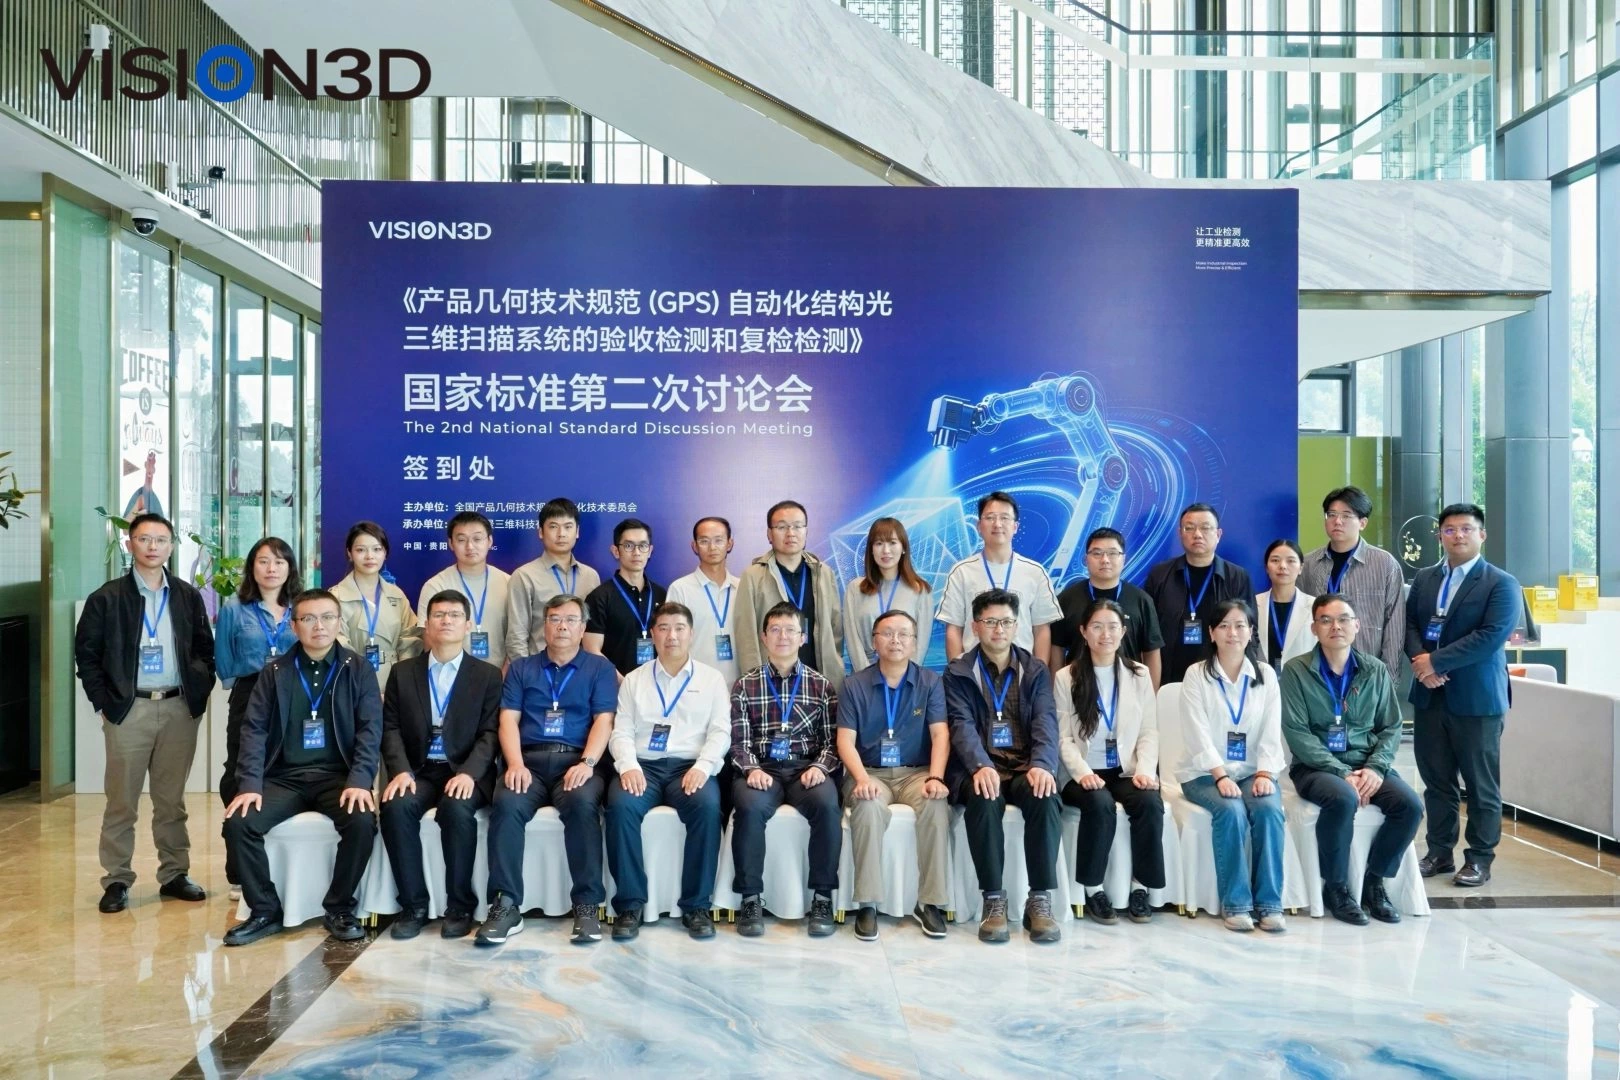
Gathering Industry Expertise: Exploring 3D Measurement Practices
Automated structured-light 3D scanning technology is rapidly gaining adoption across key manufacturing sectors, including automotive, aerospace, rail transportation and heavy industry, and precision electronics. As applications continue to expand, engineering requirements such as inline inspection cycle times, system stability, and multi-sensor coordination are becoming increasingly prominent. The accelerated pace of technological advancement and industrial deployment has created a growing need for unified specifications covering acceptance criteria, testing methods, and re-verification procedures.
The national standard discussed at this meeting (Plan No.: 20263453-T-469) directly addresses the industry's pressing need for standardized technical requirements. It aims to establish a common technical framework for the industry while further improving the consistency and reliability of measurement results.
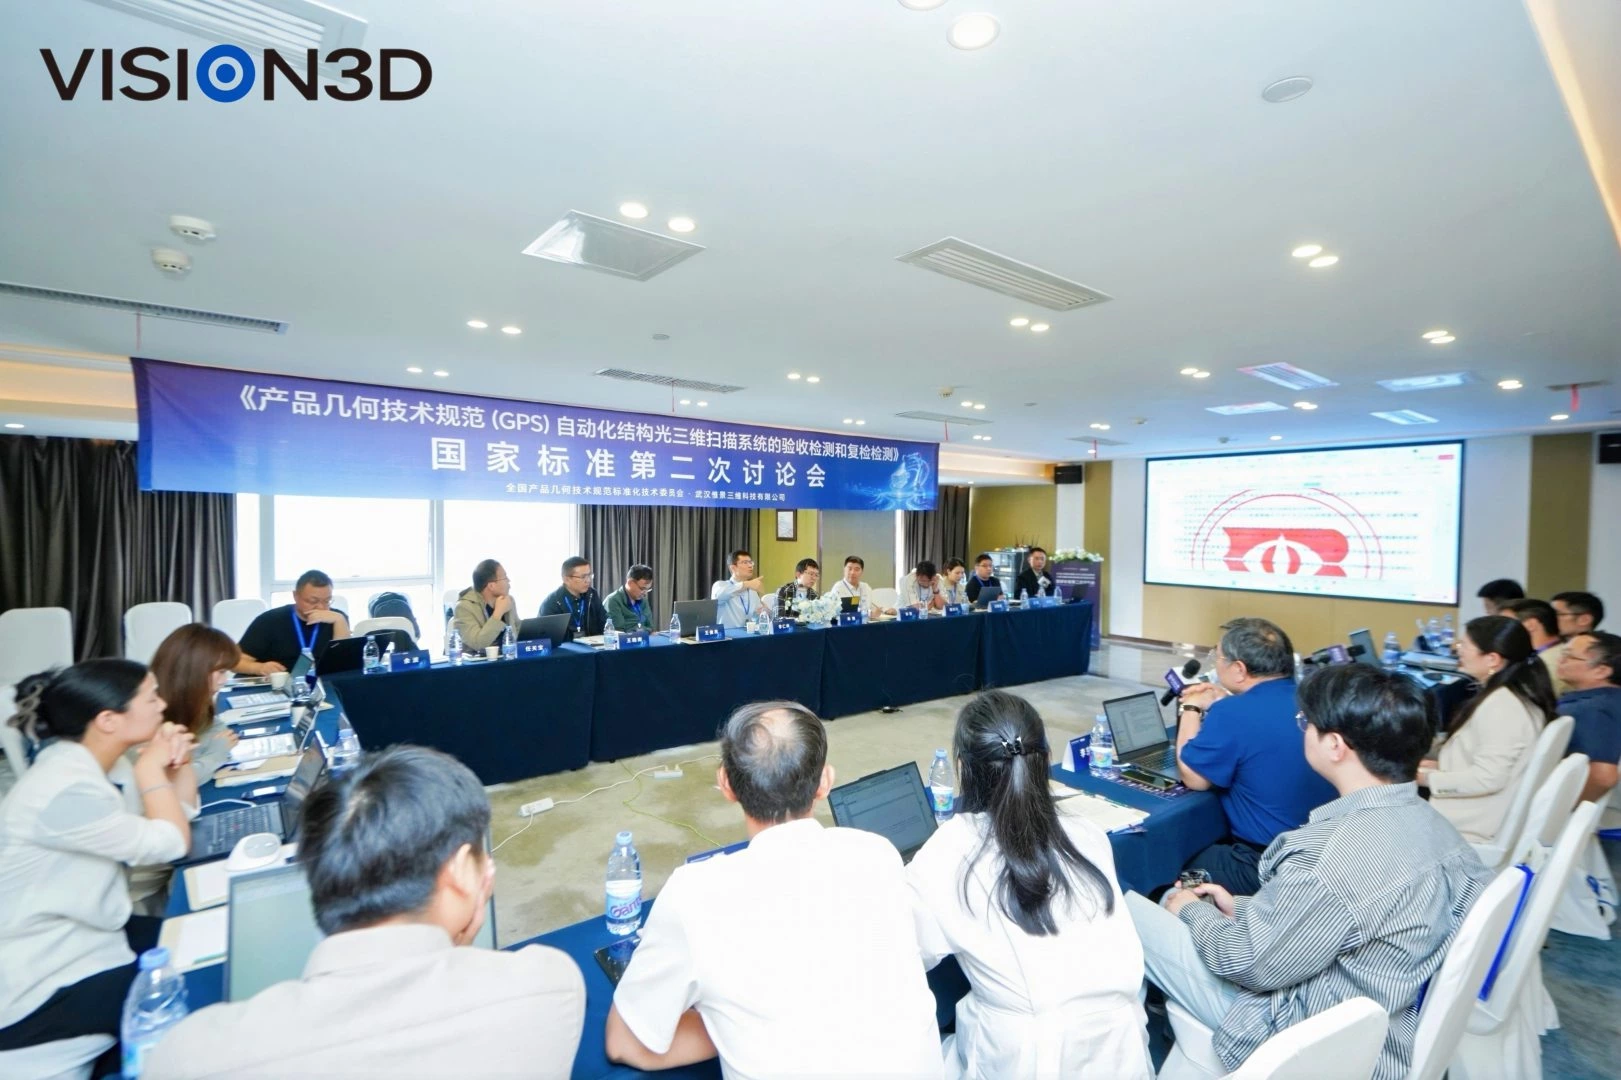
The meeting was chaired by Senior Engineer Zhu Yue from China Machinery Research Institute of Standard Technology (Beijing) Co., Ltd. Discussions focused on three key areas: technological advancements, engineering implementation, and standard development, providing a platform for in-depth exchanges among representatives from across the industry, academia, research, and application sectors.
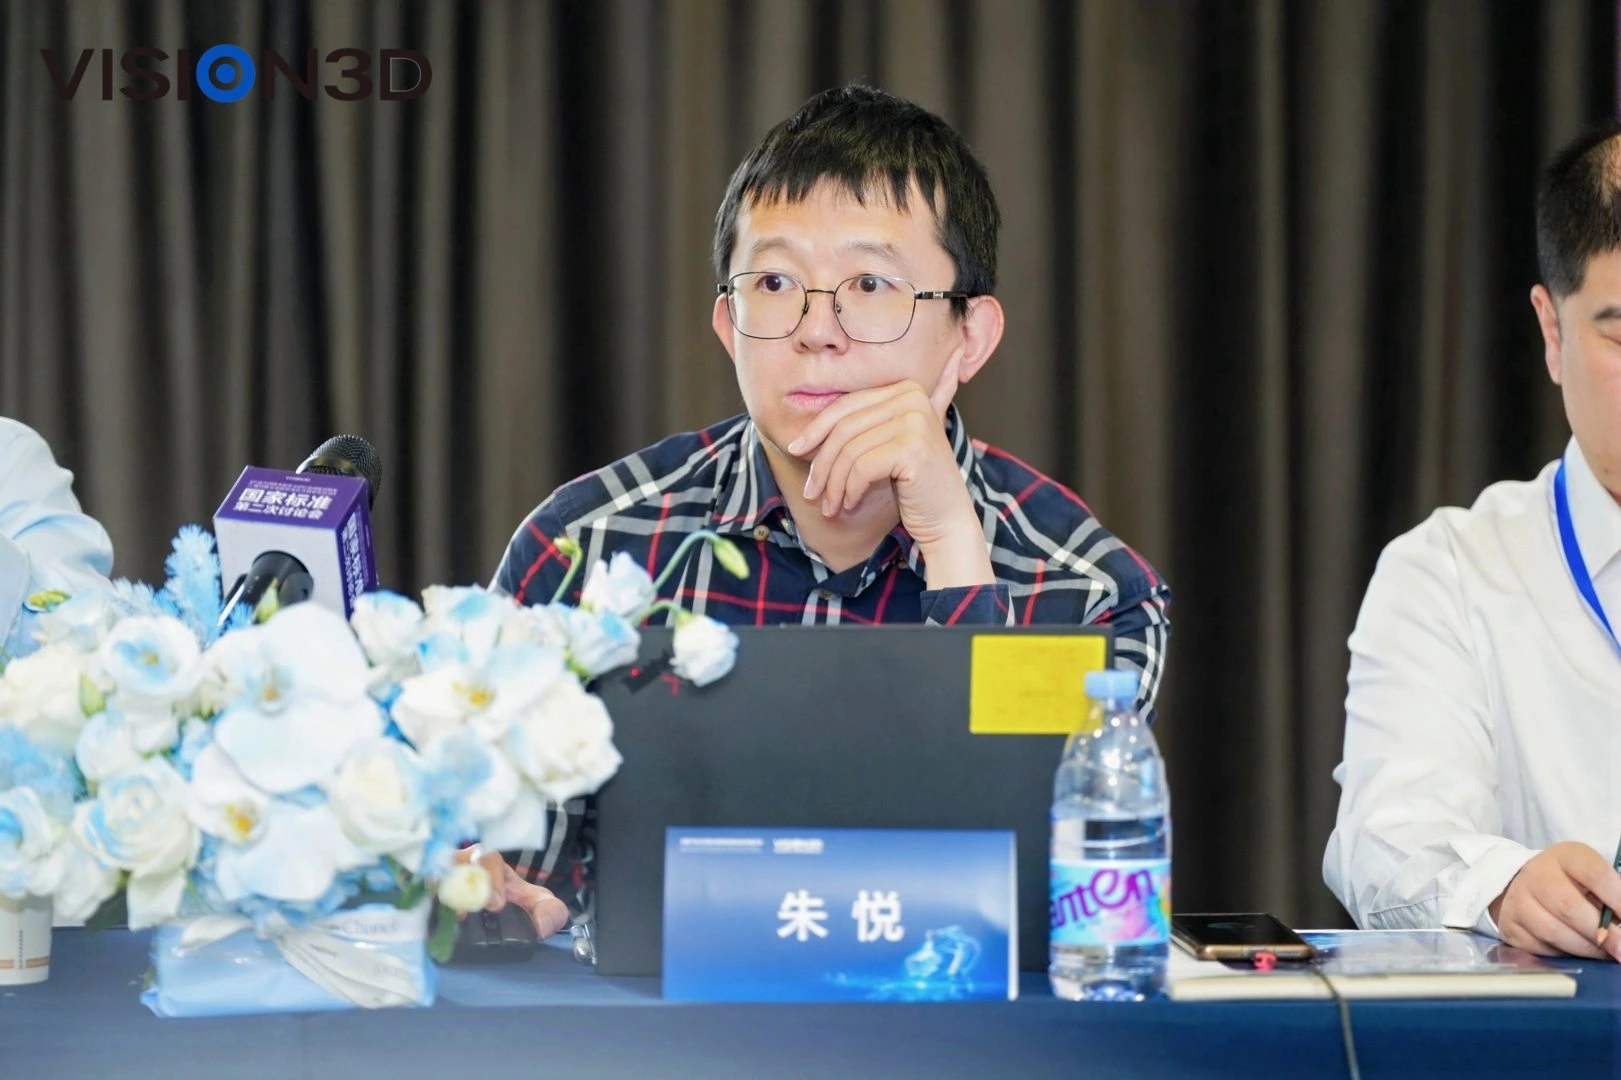
Senior Engineer Zhu Yue, China Machinery Research Institute of Standard Technology (Beijing) Co., Ltd.
Experts and representatives from various fields shared their insights and offered constructive recommendations on the technical content of the proposed standard. Among them, Zhang Zili from the Institute of Microelectronics of the Chinese Academy of Sciences, Li Ming from Shanghai University, and experts from aerospace research institutes contributed perspectives based on their respective research expertise and engineering experience.
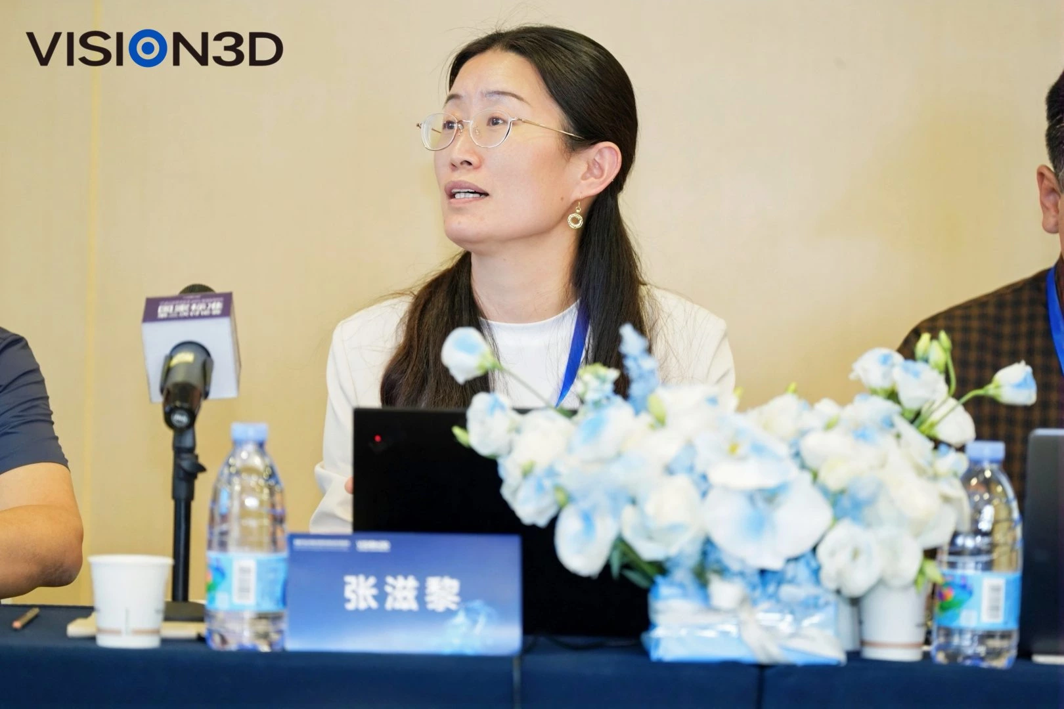
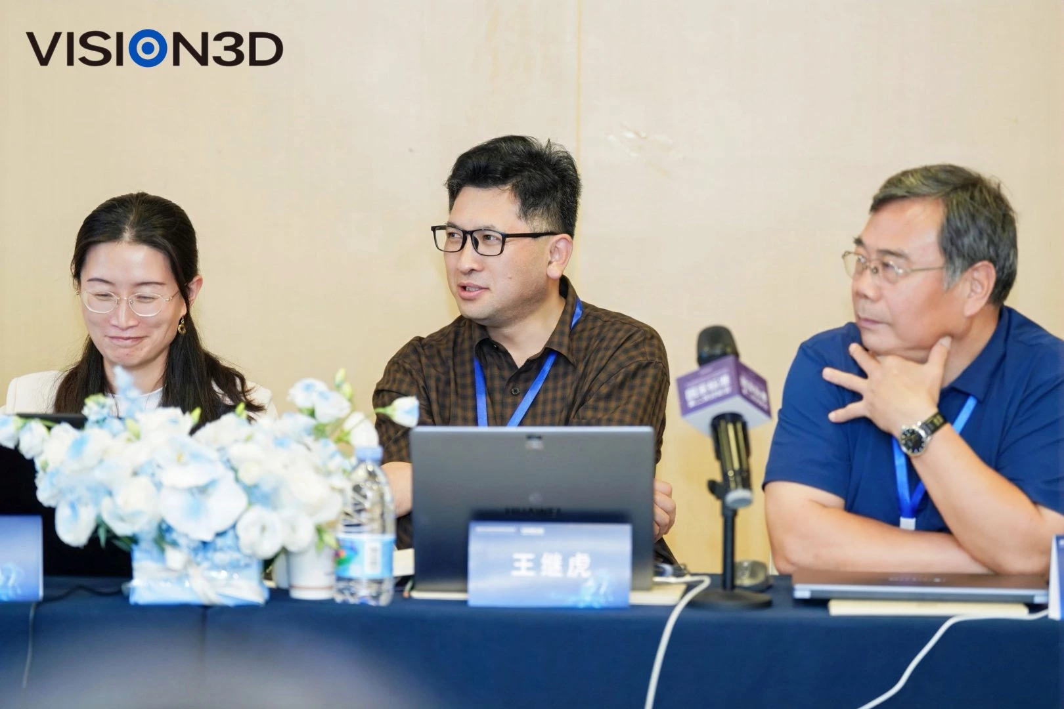
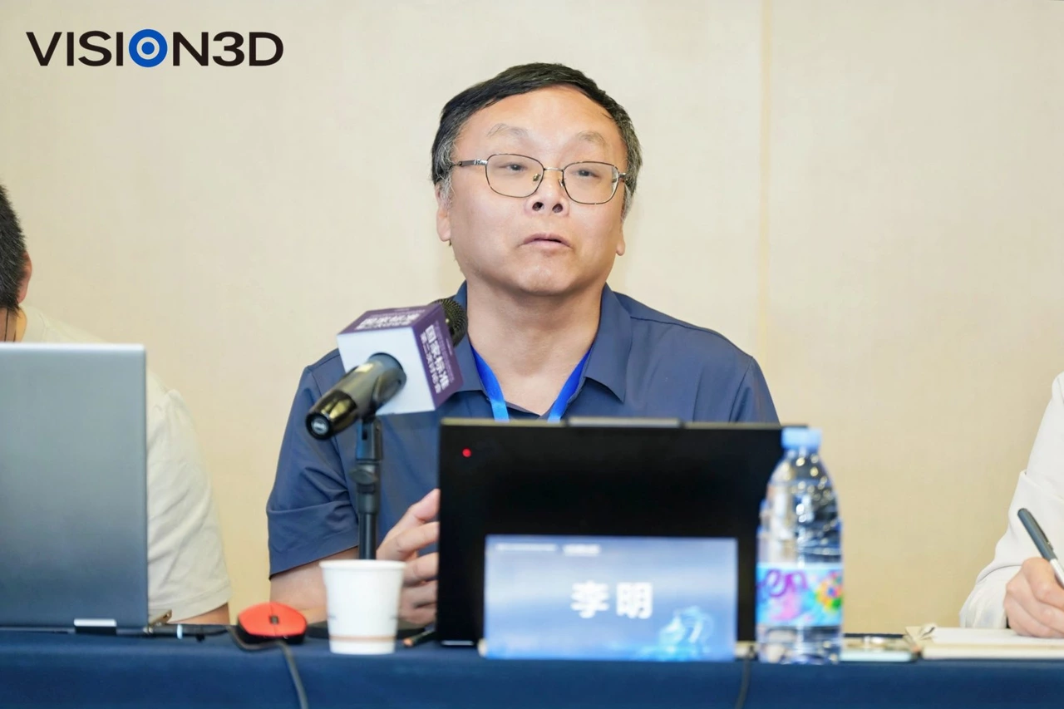
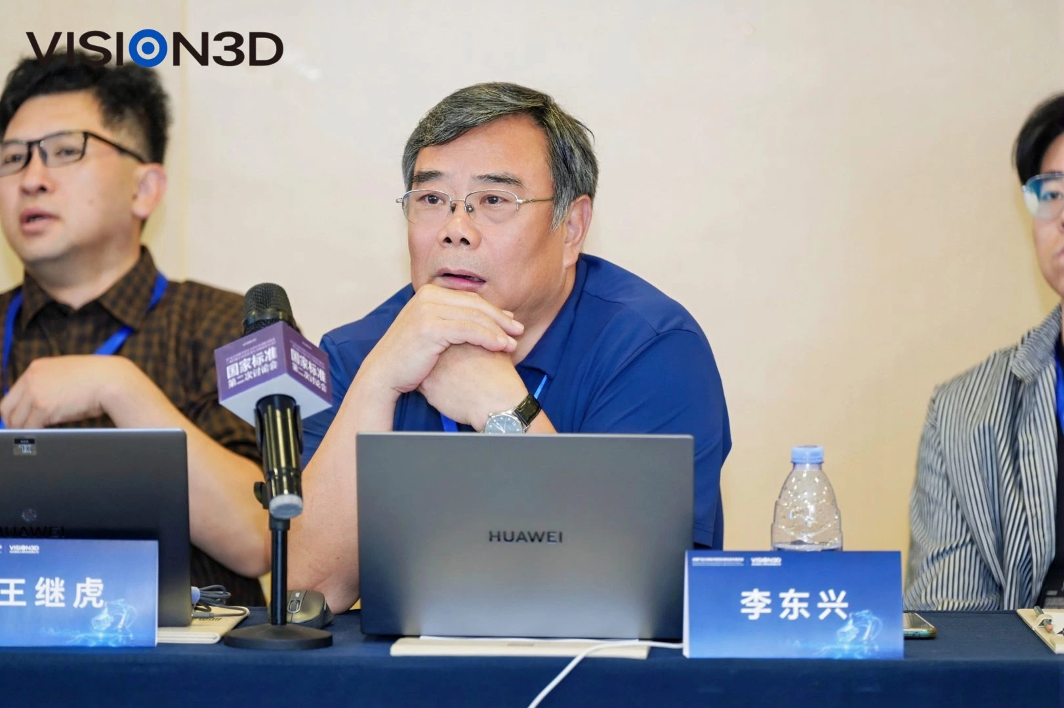

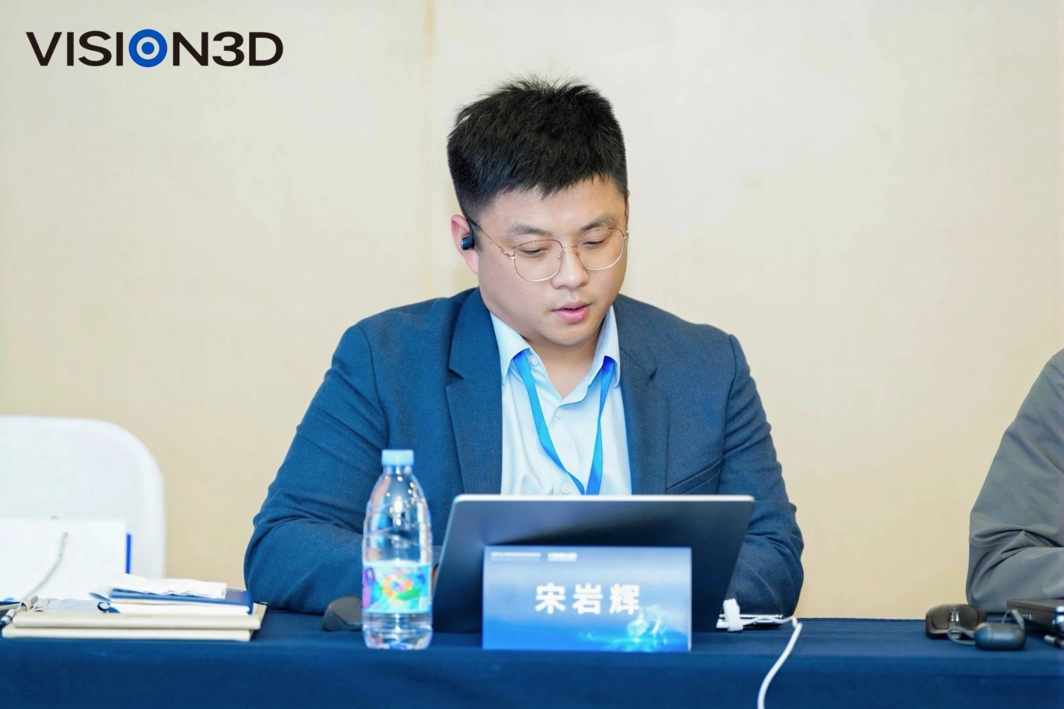
During the industry application exchange session, experts shared implementation experience based on real-world production line scenarios. Technical experts from domestic 3D vision and automation companies, as well as international metrology brands, exchanged insights into the practical applications and implementation results of 3D scanning technology in digital assembly and quality control. Discussions covered real-world scenarios such as automated production line inspection and inline measurement.
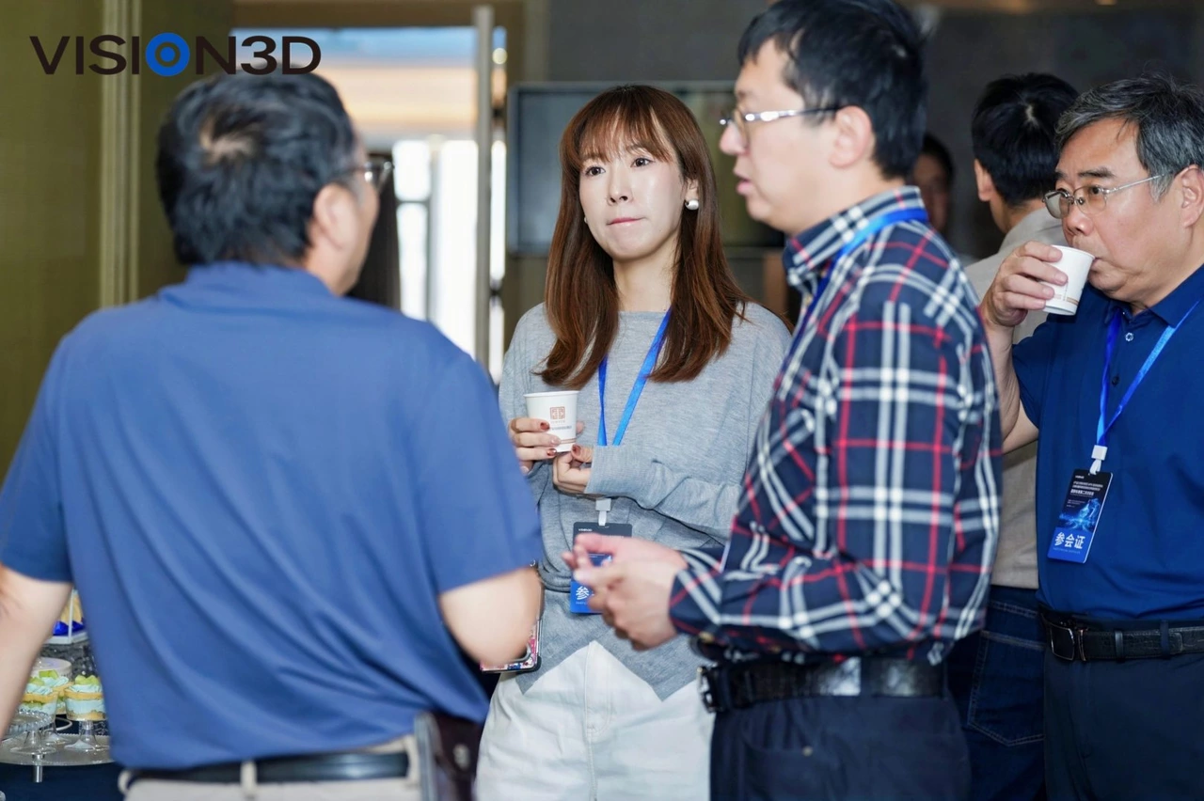
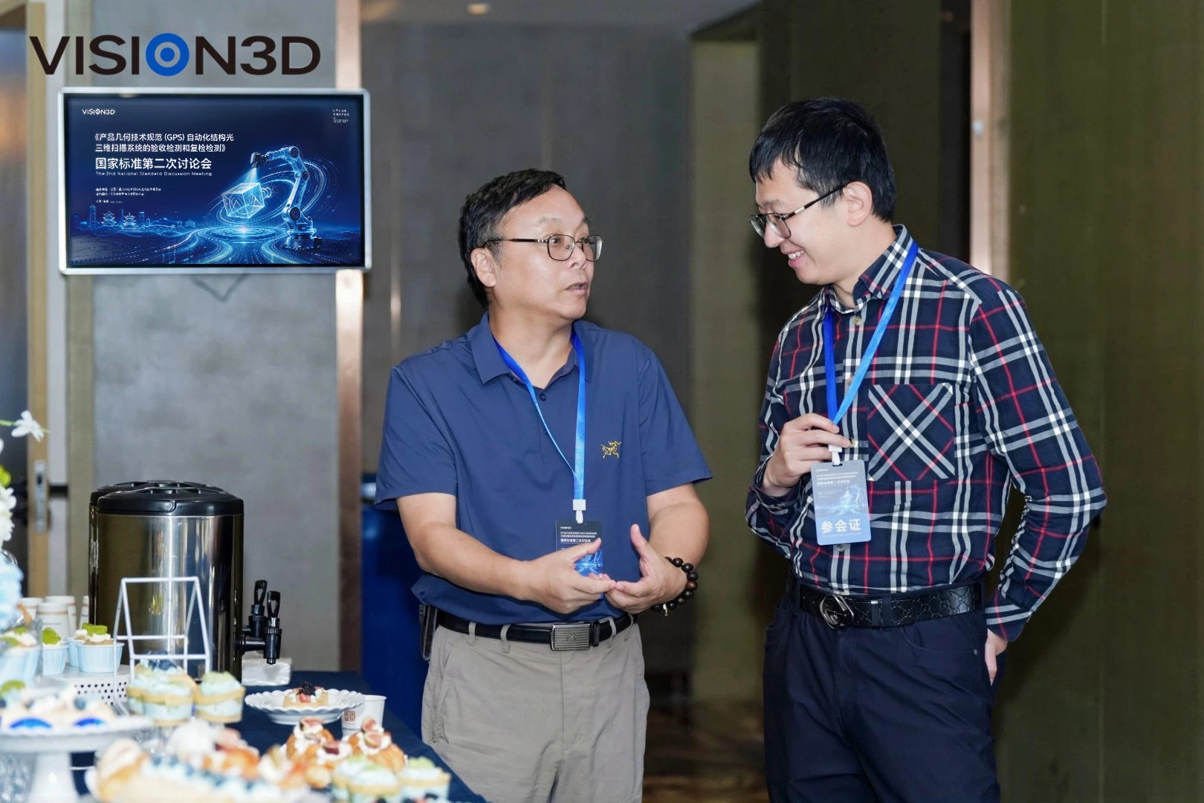
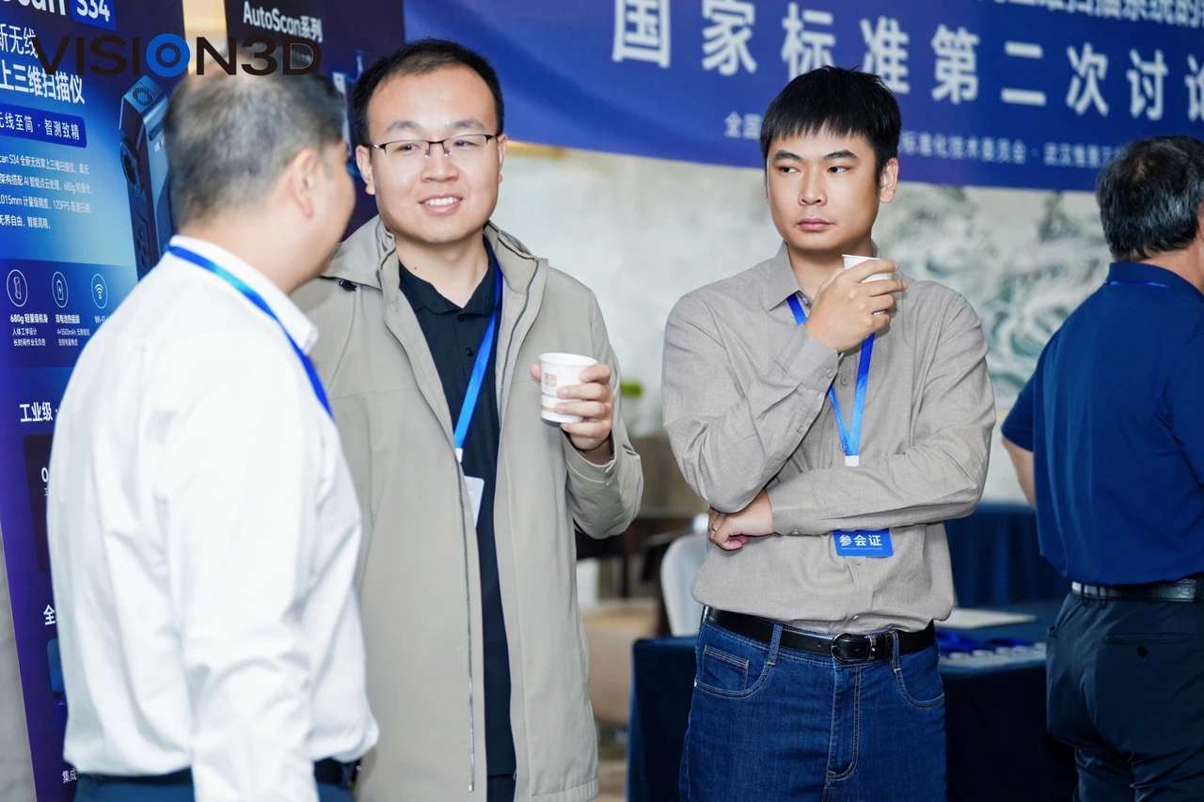
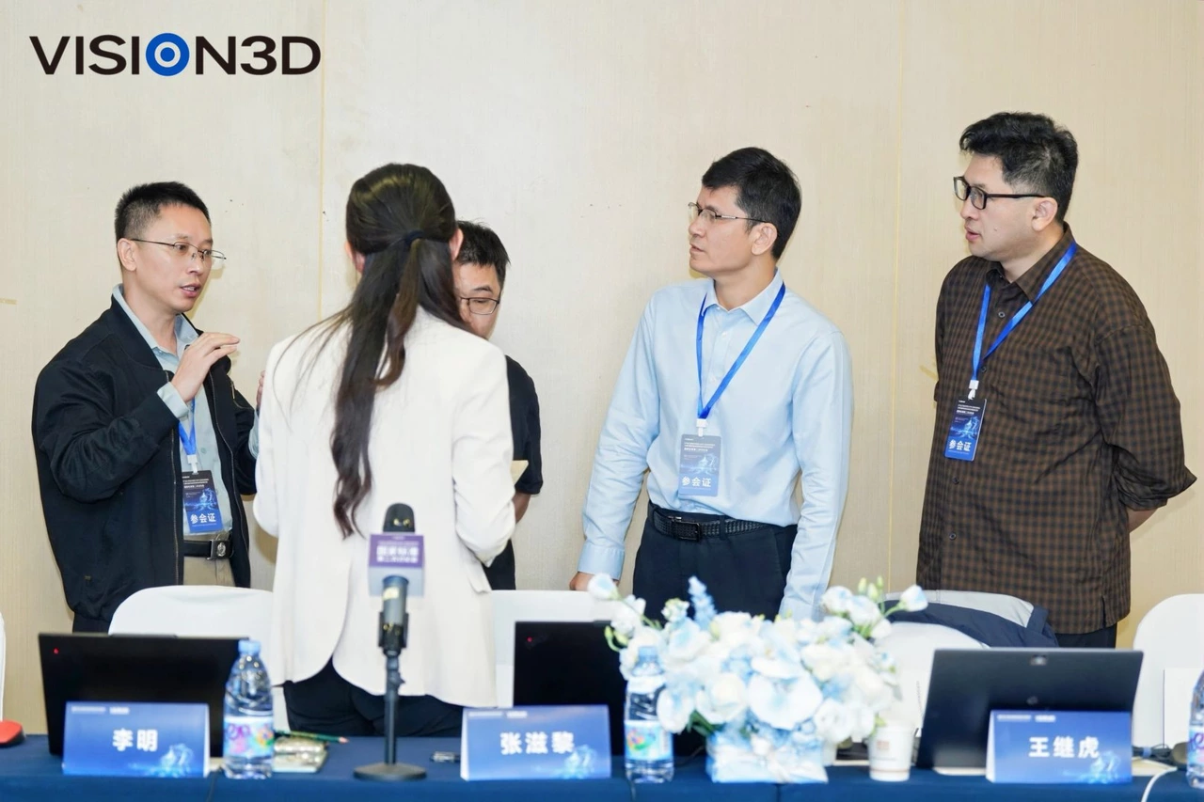
During the breaks, participants also exchanged views on automated 3D inspection solutions and their industrial applications. These discussions brought cutting-edge technological exploration and practical production experience closer together, strengthening the connection between technical research and real-world industry needs.
Technology in Action: Demonstrating VISION3D's Technical Capabilities
During the meeting, Zhong Kai, Deputy General Manager and R&D Director of VISION3D, presented the company's technical solutions and application achievements in areas including automated 3D inspection on production lines and inline measurement of high-temperature forgings.
VISION3D is a National-level Specialized and Sophisticated "Little Giant" Enterprise and a National High-Tech Enterprise. The company specializes in automated optical 3D measurement and industrial precision inspection, and possesses proprietary, industry-leading core technologies in automated 3D inspection on production lines and inline inspection of high-temperature forgings. VISION3D has undertaken national-level research initiatives, including the Ministry of Industry and Information Technology's Industrial Foundation Strengthening Program and the Ministry of Science and Technology's Key Special Project on Intelligent Robots. The company has also received multiple honors, including the Hubei Provincial High-Value Patent Gold Award and the National Patent Excellence Award.
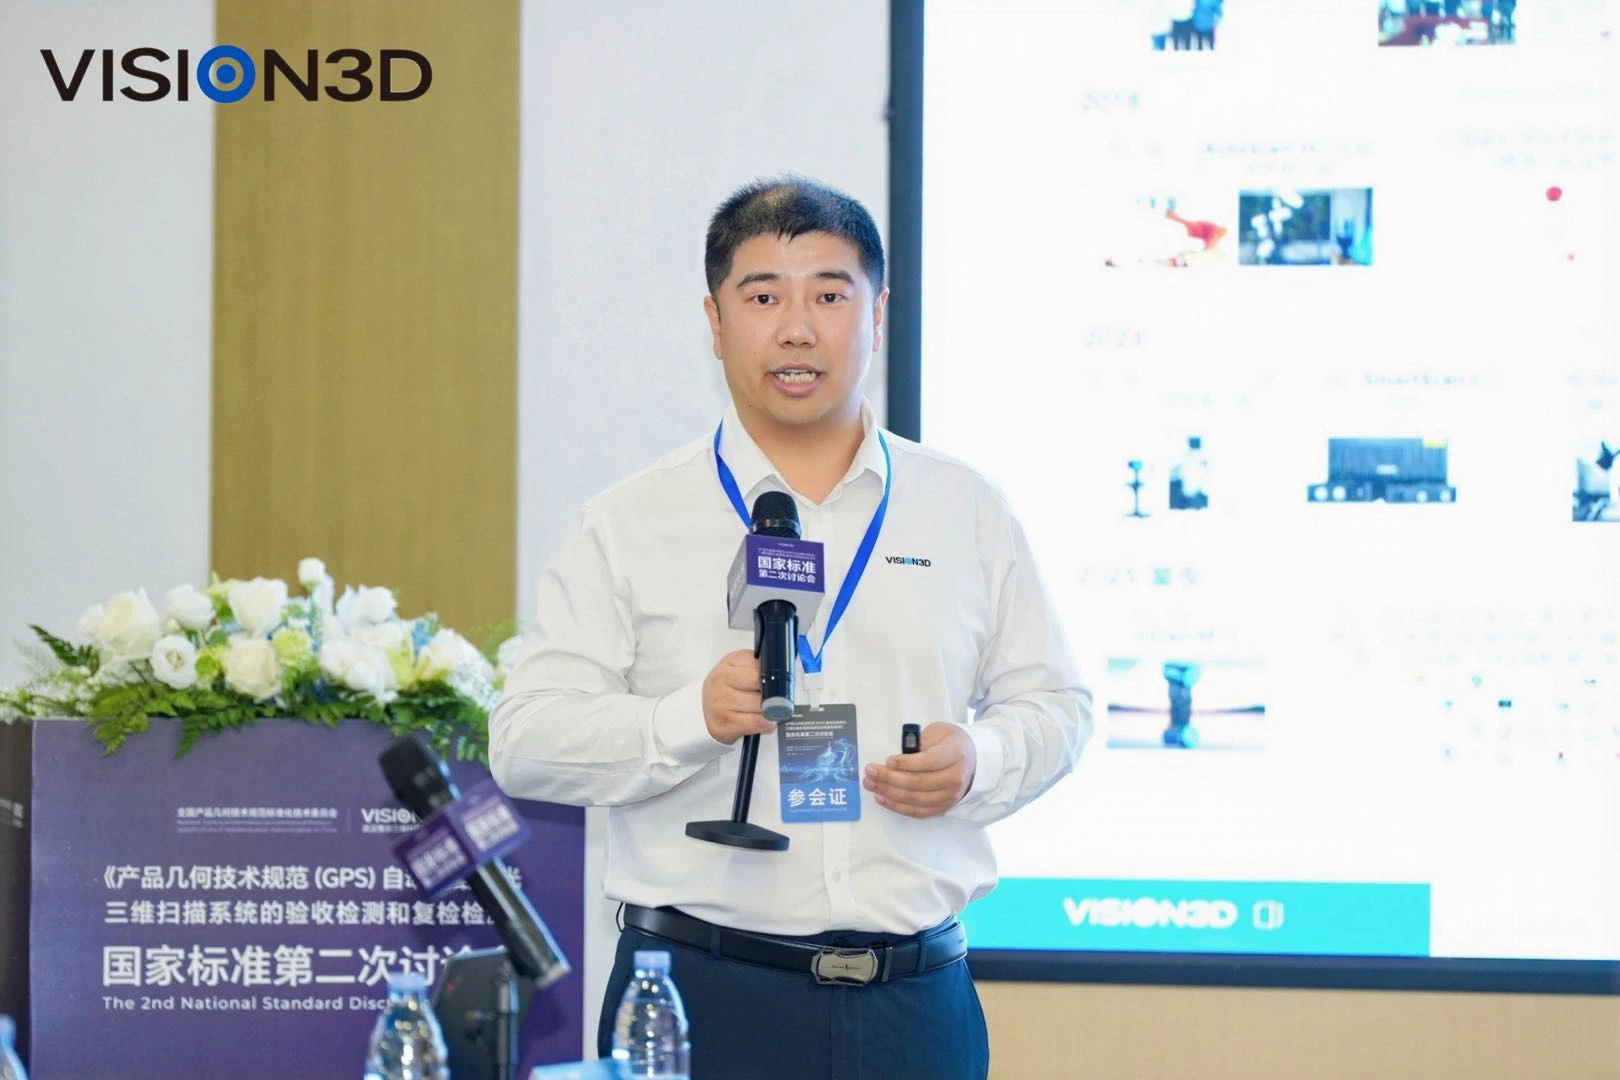
Zhong Kai, Deputy General Manager and R&D Director of VISION3D
ISION3D's independently developed AutoScan Automated 3D Measurement Solution has been deployed at scale in applications such as integrated die casting, aero-engine blades, high-temperature ring forgings, and rail transportation wheels. By reducing inspection times from several hours to just minutes or even seconds compared with conventional methods, the solution achieves micron-level measurement accuracy and continues to break the long-standing monopoly of overseas equipment brands.
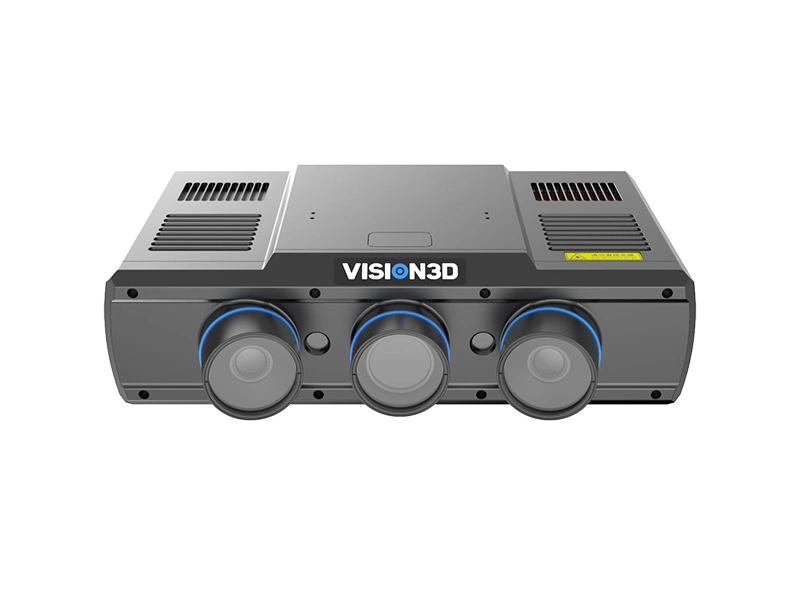
VISION3D's product portfolio covers four major series: the AutoScan Automated 3D Measurement System, PowerScan Blue-Light Area-Scanning 3D Measurement System, VScan Handheld 3D Measurement Scanner, and VMetric Global Photogrammetry System. These solutions serve thousands of leading customers, including Xiaomi, XPeng, CATL, BYD, Toyota, BMW, Tesla, China Aerospace Science and Technology Corporation (CASC), Aviation Industry Corporation of China (AVIC), and China Railway Rolling Stock Corporation (CRRC). VISION3D's business operations extend across more than 350 cities and regions worldwide.
Driving Innovation: Building a Foundation for High-Quality Industry Development
From discussions on standard development to exchanges on cutting-edge technologies, and from technical demonstrations to production line validation, the meeting brought together expertise from scientific research, standardization, metrology, and manufacturing. It outlined a clear path for automated structured-light 3D scanning technology to move from laboratory research to industrial production, and from technological breakthroughs to standardized technical specifications.
In Chinese manufacturing, 3D measurement data is becoming a fundamental digital asset connecting product design, manufacturing, and quality traceability. As new applications and requirements continue to emerge across manufacturing sectors, 3D measurement technology is evolving toward higher accuracy, faster measurement cycles, and broader application capabilities.
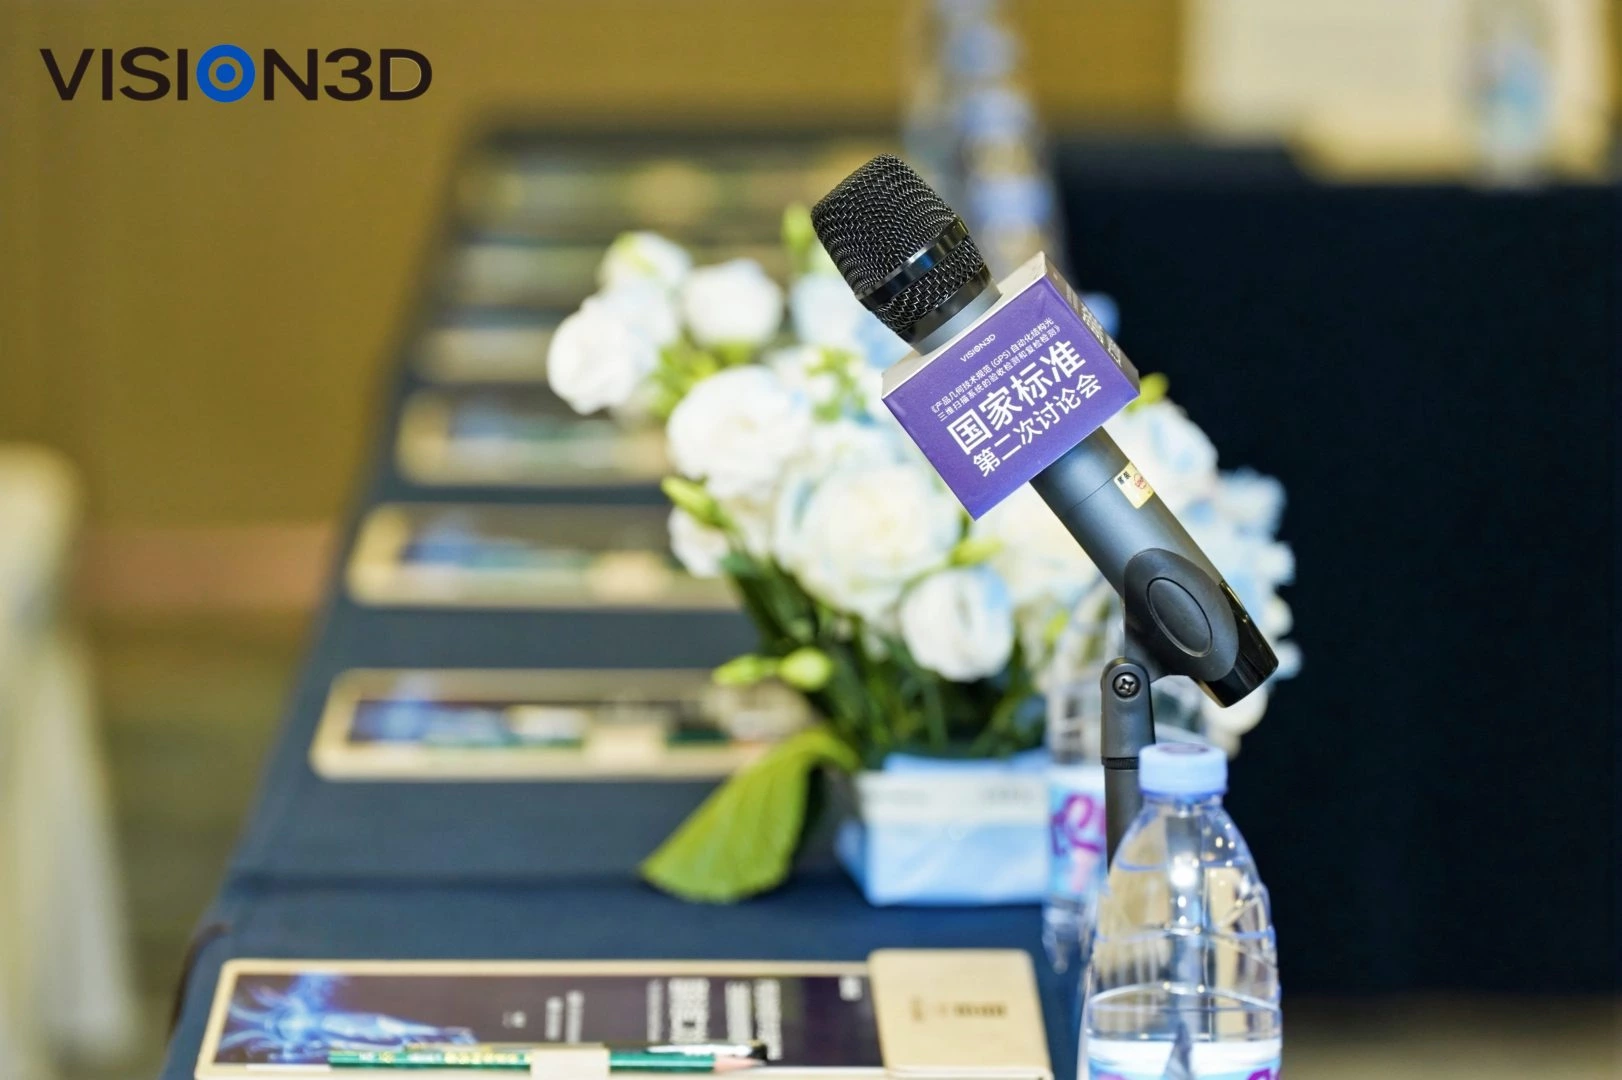
Organizing the Second Discussion Meeting on the National Standard for Automated Structured-Light 3D Scanning Systems marks an important step in VISION3D's development, representing its progression from a practitioner of technological innovation to an active contributor to industry standardization. It also serves as an important milestone in the company's development.
Looking ahead, VISION3D will leverage its technological resources and collaborate with national research platforms, industry research institutions, and domestic and international industry partners to jointly contribute to the development and promotion of national standards and industry guidelines in the 3D scanning field. Building on its core capabilities in industrial-grade, high-precision 3D measurement, VISION3D will continue to support manufacturing enterprises across industries in upgrading their production processes and quality control capabilities, promote greater synergy between technological innovation and standardization, and contribute to the high-quality development of Chinese manufacturing.