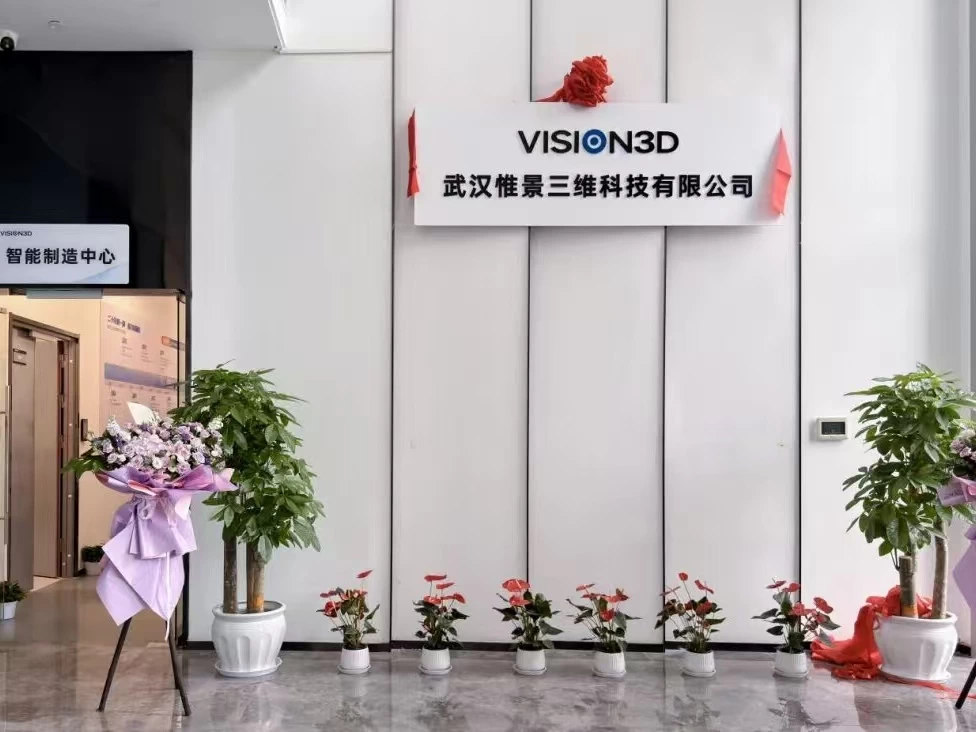
Vision3D’s VisionInspect Receives Dual-Algorithm Test Report from Germany’s PTB, Its Core Metrology Algorithms Comply with International Standards
Recently, VisionInspect, the proprietary full-scenario digital metrology software independently developed by Vision3D, has officially passed the algorithm conformity test conducted by the Physikalisch-Technische Bundesanstalt (PTB) of Germany and obtained two authoritative test reports.
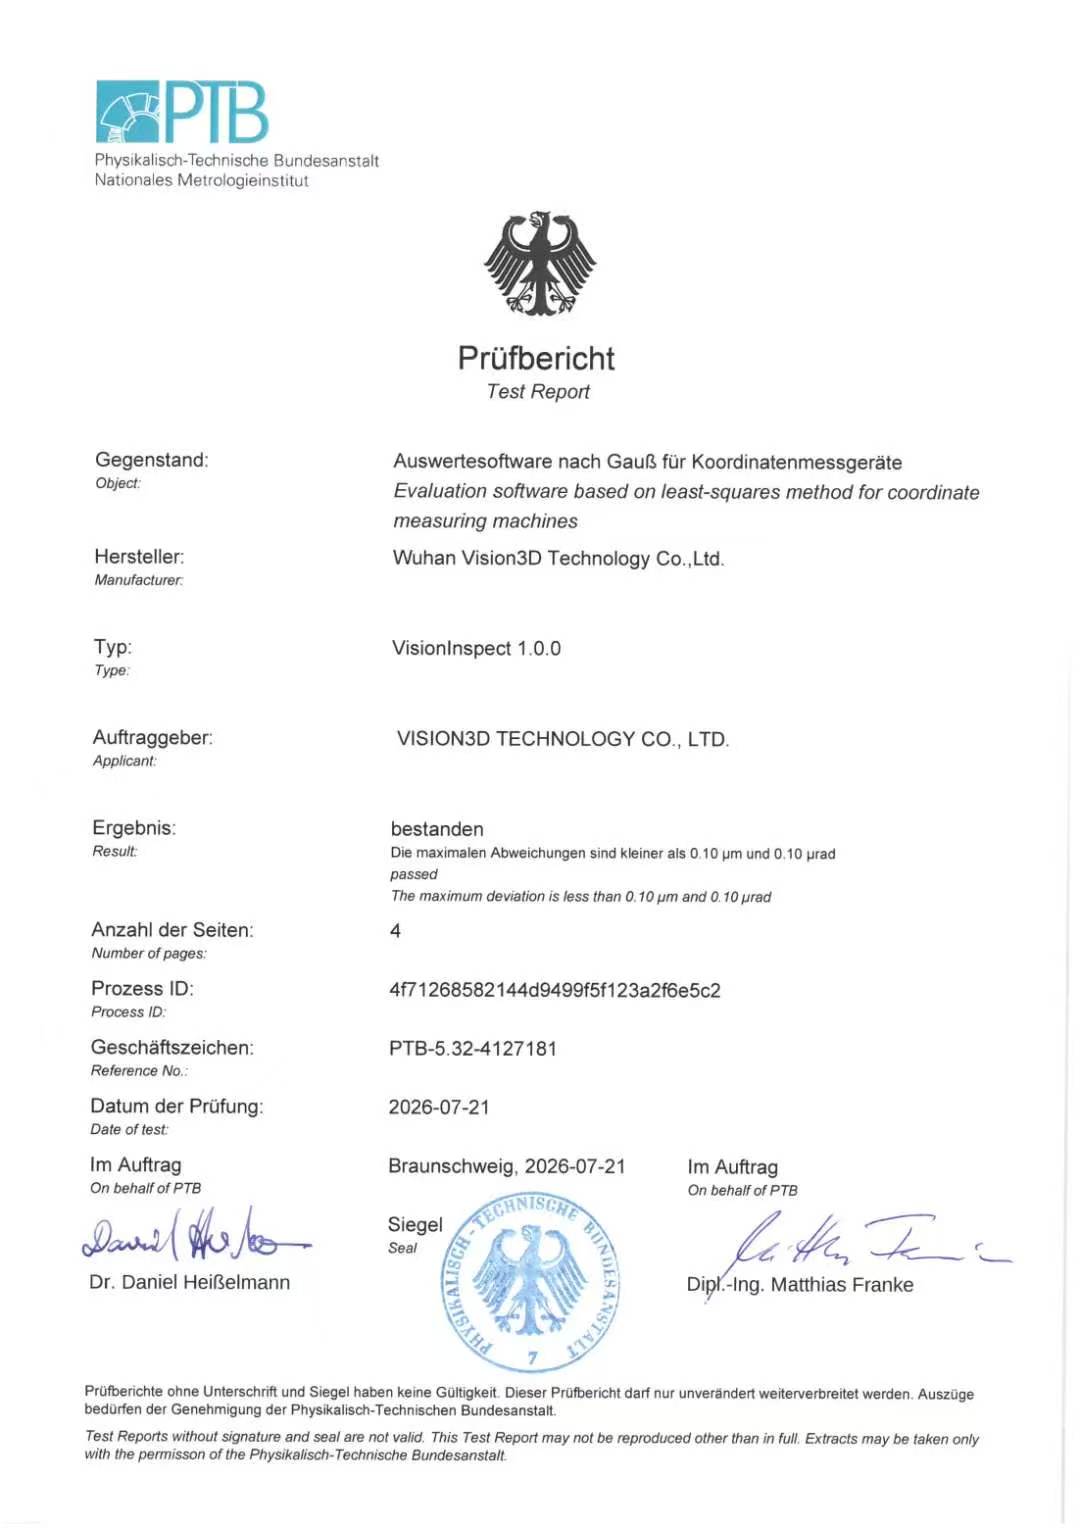
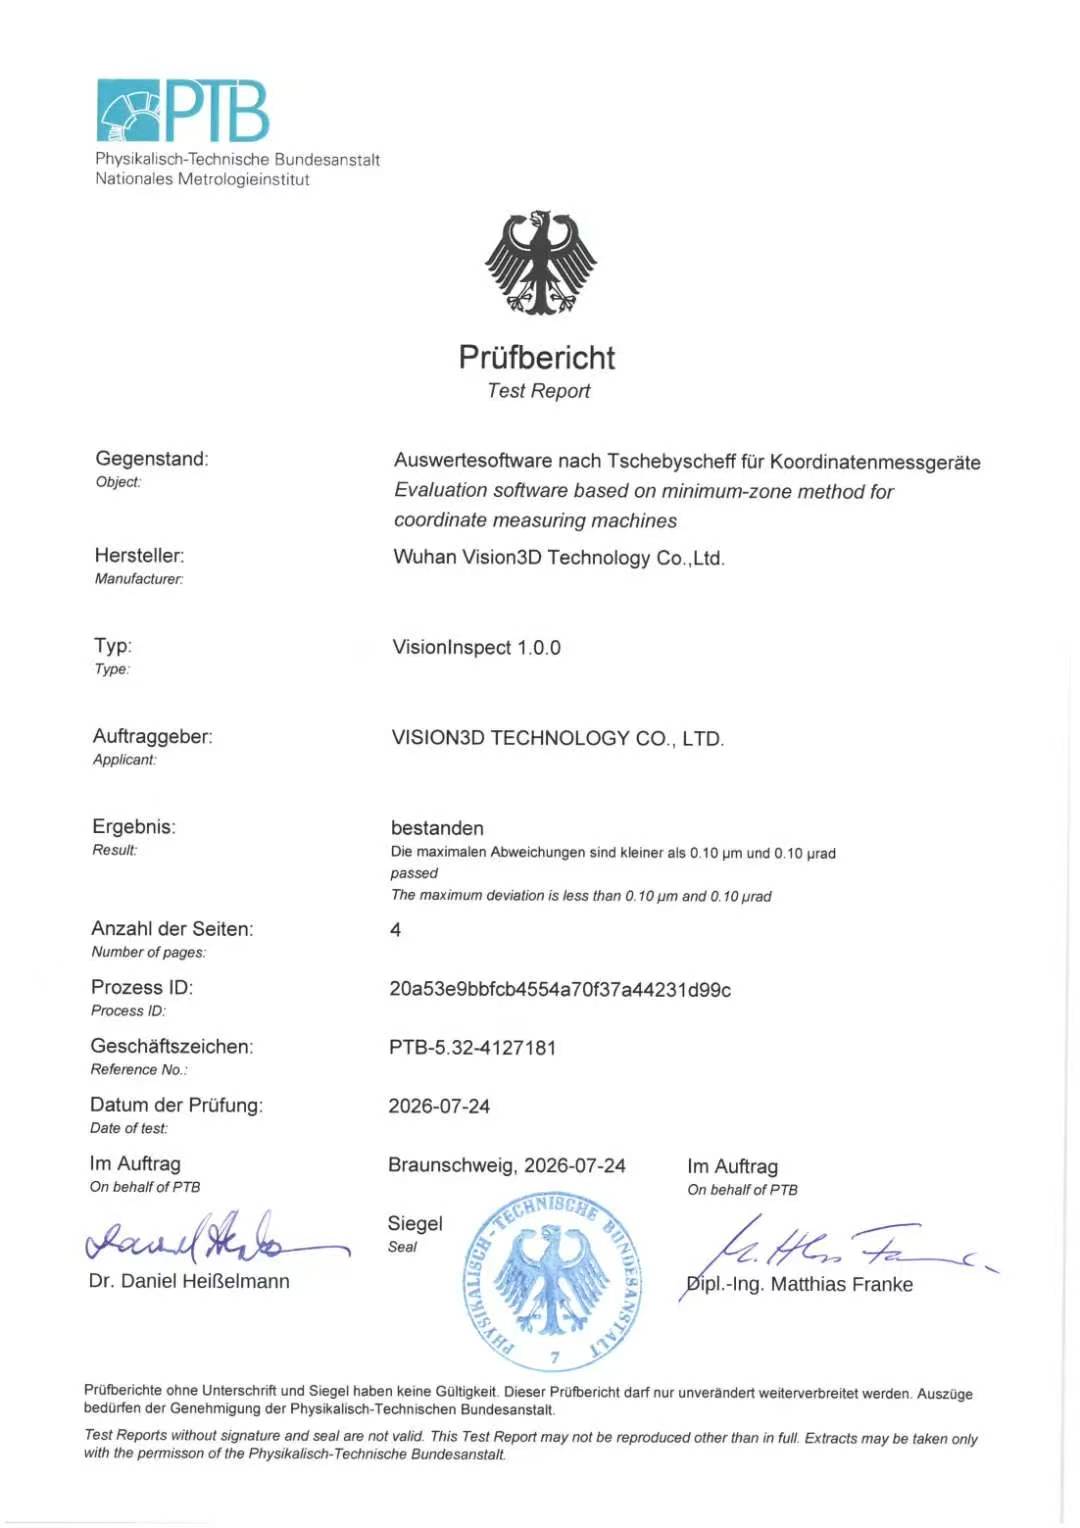
This test completed verification of two core algorithms for geometric tolerance evaluation, namely the Gauss least squares method and the Chebyshev minimum zone method.
The test report confirms that the computational logic of algorithms in VisionInspect complies with the ISO-GPS International Geometrical Product Specifications standards.
PTB Certification: The Gold Standard in Global Metrology
The Physikalisch-Technische Bundesanstalt (PTB) is Germany’s national metrology institute. Established in 1887 and administered under Germany’s Federal Ministry for Economic Affairs and Energy, it stands in the top tier of the world’s leading metrology bodies together with NIST (the United States), NPL (the United Kingdom) and LNE (France).
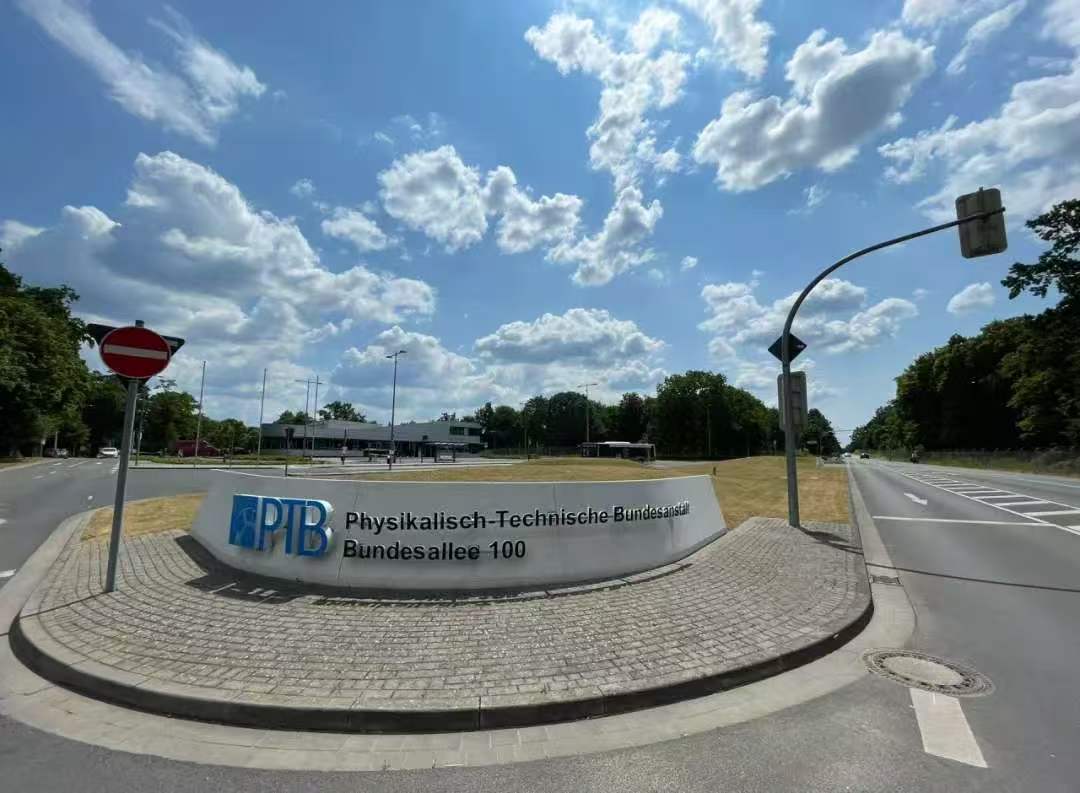
其认证结果通过CIPM MRA(国际米制公约互认协议)在全球范围内有效,是精密测量领域公认的算法准确性与溯源性金标准。
PTB adopts the TraCIM test system to conduct systematic assessments of software algorithms. Certification can only be granted if the deviation between the software’s calculation results and reference true values is kept within an extremely narrow range.
Two Algorithms, Double Assurance
In the field of precision measurement, the Gauss Least Squares Method and the Chebyshev Minimum Zone Method serve as two core evaluation systems:
The former achieves optimal fitting by minimizing the sum of squared errors, making it the most widely used algorithm for routine measurements. The latter aims to minimize the maximum error and represents a stricter criterion for evaluating geometric tolerances such as flatness and roundness.
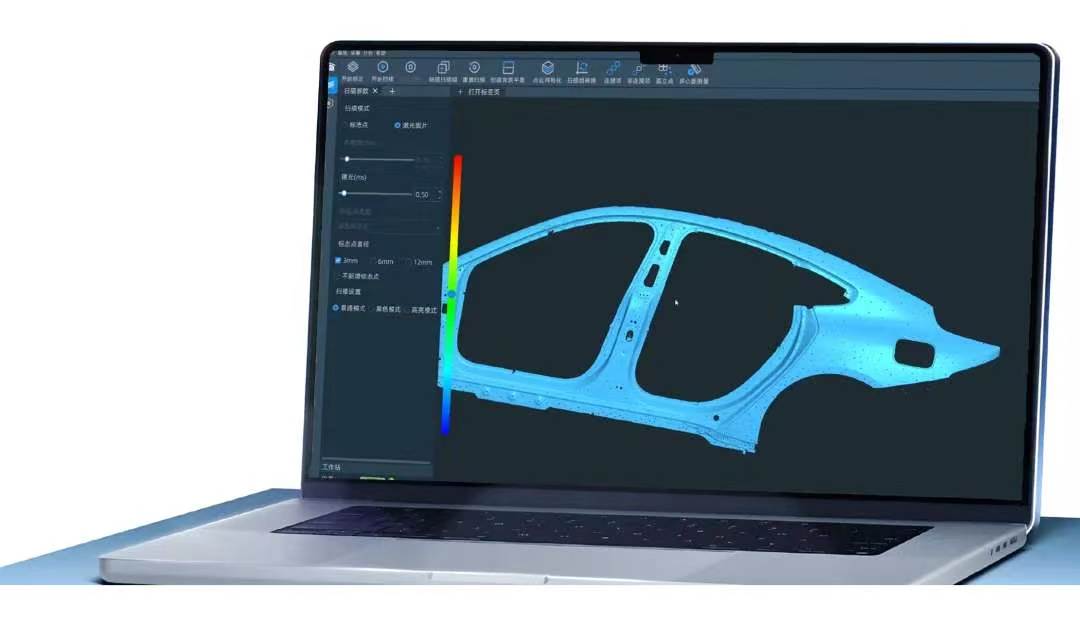
Obtaining both test reports means VisionInspect delivers accurate and reliable performance for routine measurements while standing rigorous scrutiny in stringent geometric tolerance evaluation scenarios, boasting legally recognized precision credibility.
Whether measuring automotive sheet metal components, aero-engine blades, battery trays or precision electronic parts, the algorithm ensures consistent accuracy to meet all inspection requirements.
Beyond Algorithms: Full-Stack Metrology Software Capabilities
Behind this certification lies the comprehensive technology stack of VisionInspect, an industrial-grade 3D metrology platform.
01 Full-process Coverage
Centered on proprietary reconstruction algorithms, VisionInspect connects the full workflow ranging from data acquisition, denoising, data fusion and meshing to analysis.
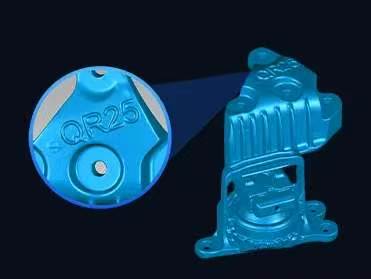
Deeply integrated algorithms deliver exceptional data purity and accurately restore micro-geometric features of workpieces.
02 Multi-Device Collaboration
软件兼容惟景三维全系方案,包括PowerScan Pro蓝光面扫系列、VScan手持系列全产品线,以及VMetric摄影测量设备;同时支持工业机器人、转台等自动化设备的统一调度。

Whether for manual inspection or inline automated measurement, a single piece of software enables centralized management and collaborative operation of multiple devices.As new devices are integrated in the future, the software architecture supports seamless scaling to continuously build a unified metrology ecosystem.
03 User-Friendly Interaction
The interface features a clear layout and well-organized hierarchy, supporting one-click configuration and connection for multiple hardware devices. Even first-time operators can get started quickly, greatly lowering the entry barrier for precision measurement.
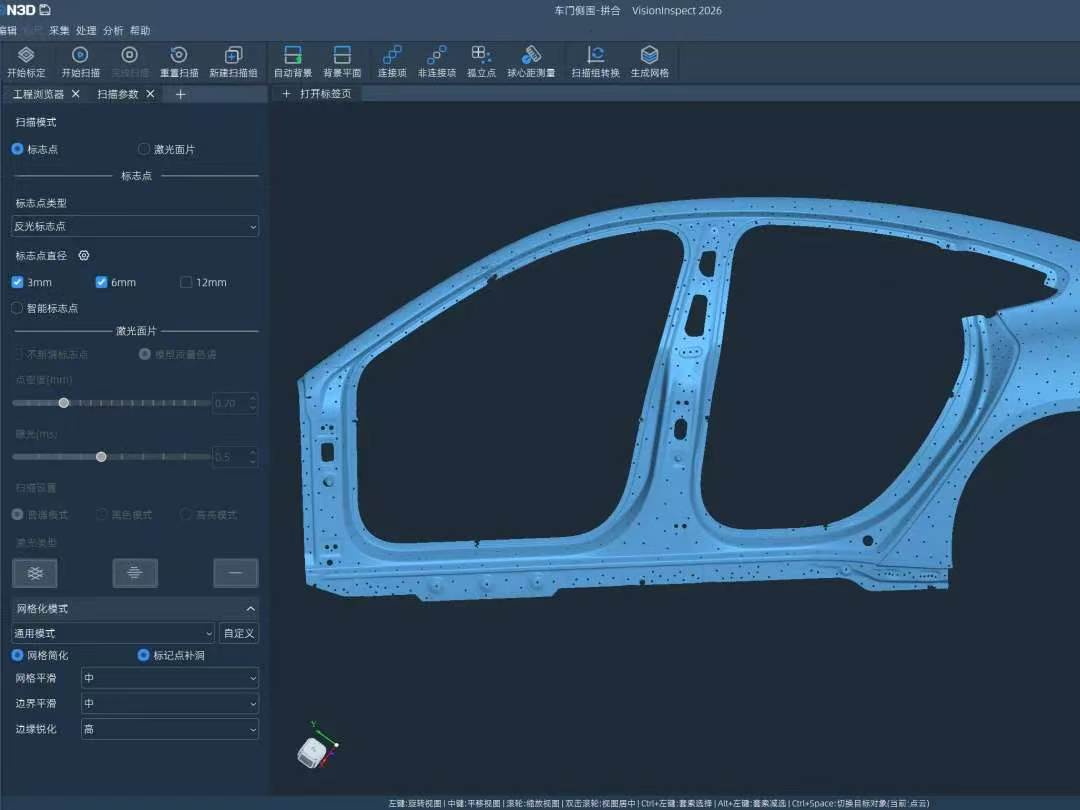
04 Integrated Data Acquisition & Data Processing Capabilities
It seamlessly connects with mainstream analysis software including PolyWorks and Geomagic, enabling a complete metrology workflow from scanning to inspection reports, and realizing efficient digital inspection and intelligent quality management.
05 Empowered by AI Capabilities
Equipped with intelligent exposure decision functions, it leverages AI intelligent judgment to replace repeated manual trial and error, addressing pain points such as difficult exposure parameter adjustment and unstable data quality for complex workpieces.
Confidence in Precision: A Homegrown Metrology Software
From hardware probes to software algorithms, and from manual to automated measurement, Vision3D is building a fully self-controllable 3D measurement technology chain to form a closed-loop workflow covering scanning, measurement and analysis.
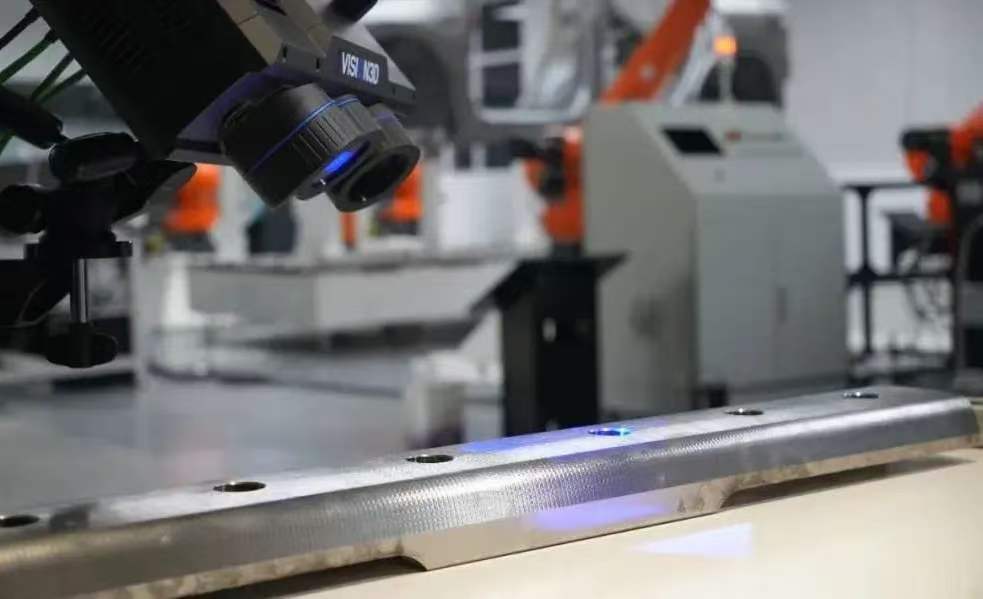
The two PTB test reports serve as authoritative verification of VisionInspect’s metrology capabilities, marking that its core algorithm computing performance meets international metrology standards.
For enterprises in high-end manufacturing sectors including automotive manufacturing, aerospace, rail transit and heavy industry, electronics and electrical appliances, this means reliable metrology-grade precision can also be achieved by choosing domestic solutions.