Blue vs White Light vs Laser 3D Scanning: Which Technology Fits Your Industrial Inspection Needs?
Selecting a 3D scanning technology is not simply a matter of choosing the system with the highest stated accuracy or fastest acquisition speed. The correct choice depends on the size and geometry of the component, its surface condition, the production environment, the required inspection cycle, and how the measurement data will be used.
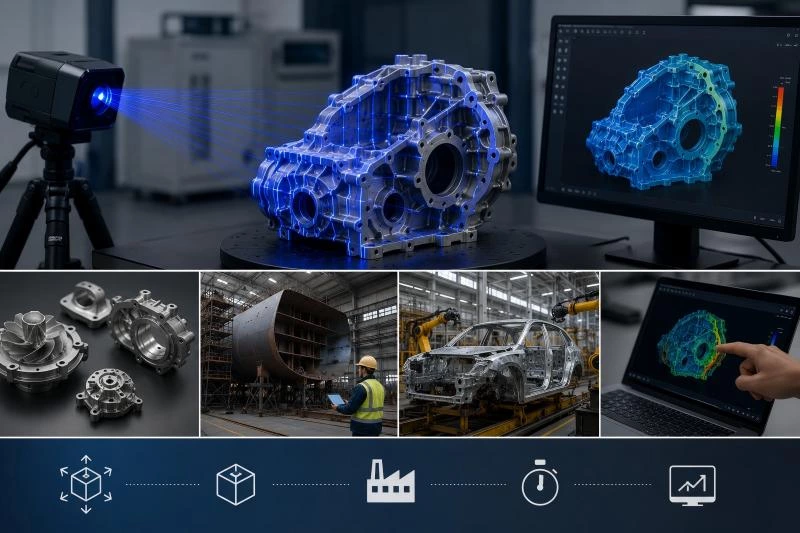
Blue structured light, white structured light, and laser scanning can all generate three-dimensional data, but they do so in different ways. These differences influence data density, sensitivity to ambient light, surface adaptability, measurement range, automation potential, and suitability for specific manufacturing tasks.
No single technology is ideal for every application. A system designed to capture fine features on a precision casting may not be the most efficient solution for measuring a large fabricated structure. Likewise, a scanner that performs well in a controlled laboratory may require a different setup when deployed on the production floor.
This guide compares blue light, white light, and laser 3D scanning from an industrial inspection perspective, helping manufacturers evaluate which optical technology best matches their measurement requirements.
Why Different 3D Scanning Technologies Exist
Industrial components vary significantly in size, material, surface finish, geometry, and tolerance. A small machined housing may require dense data around holes, edges, and mating surfaces, while an automotive body structure requires efficient coverage across a much larger measurement area.
The inspection environment also changes the measurement challenge. Laboratory inspection can be performed under controlled lighting and stable temperatures. Shop-floor measurement may involve vibration, changing illumination, restricted access, dust, and limited cycle time. Automated production adds further requirements for repeatability, robot compatibility, standardized scanning paths, and reliable data processing.
These differences explain why several optical measurement technologies continue to coexist. Each one solves a different combination of inspection problems:
- Blue structured light emphasizes dense surface acquisition, pattern contrast, and repeatable dimensional inspection.
- White structured light provides fast area-based capture under suitable lighting conditions and is widely used for digitization and controlled measurement tasks.
- Laser scanning offers flexible line-based or point-based acquisition and can be configured for applications ranging from close-range inspection to large-volume measurement.
The decision should therefore begin with the measurement task rather than the light source alone.
How Blue, White Light, and Laser 3D Scanning Capture Geometry
All three technologies are non-contact optical methods, but the way they illuminate the object and calculate three-dimensional coordinates is different. Understanding these measurement principles helps explain why their performance varies in real production environments.
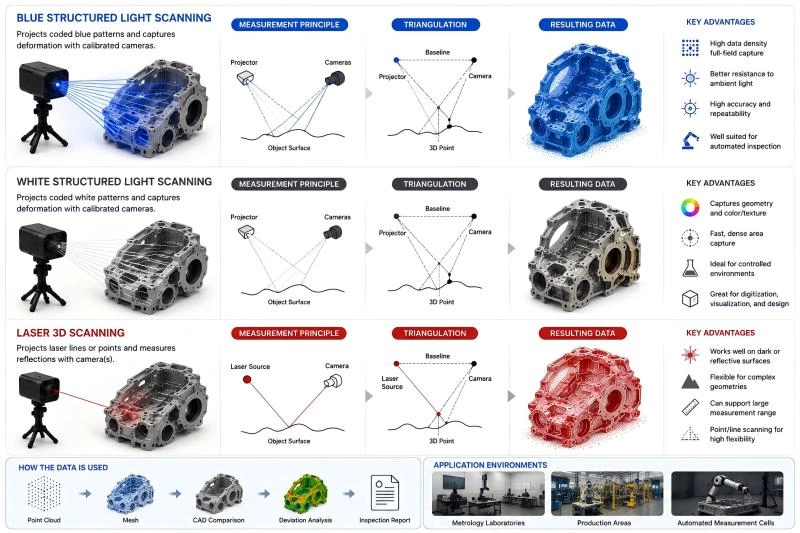
Blue Structured Light Scanning
A blue structured light scanner projects a sequence of coded blue patterns across a visible area of the workpiece. One or more calibrated industrial cameras observe how the patterns deform over curves, holes, ribs, edges, and surface transitions.
Because the geometric relationship between the projector and cameras is known, reconstruction software uses optical triangulation to calculate the three-dimensional coordinates of the visible surface. Millions of points can be captured in each measurement sequence, producing a dense point cloud or polygon mesh.
Blue light can be isolated using matching optical filters, helping the camera system distinguish the projected patterns from a significant portion of surrounding illumination. This makes blue structured light particularly useful for full-field dimensional inspection in metrology laboratories, production areas, and automated measurement cells.
White Structured Light Scanning
White light scanning follows a similar structured light principle. A projector casts coded patterns onto the workpiece, and calibrated cameras record the resulting pattern deformation. The system then reconstructs the visible geometry through triangulation.
Because white light contains a broader visible spectrum, it can also support the capture of color and texture information in systems designed for digitization, visualization, heritage preservation, product development, or other applications where surface appearance matters.
White structured light can provide fast, dense area capture, especially when the workpiece is measured under controlled lighting. However, broad-spectrum projection may be more sensitive to changing ambient illumination than a narrowly filtered blue light system.
Its suitability depends on the scanner design, surface condition, required dimensional performance, and the level of environmental control available during measurement.
Laser 3D Scanning
Laser scanning uses one or more laser points or lines to illuminate the component. In close-range industrial scanners, a camera observes the reflected laser and calculates three-dimensional coordinates through laser triangulation.
Other laser-based systems may use different ranging principles for large-volume or long-distance measurement. For this reason, the term “laser scanner” covers a wider range of devices than structured light scanning.
Close-range laser scanners can be highly flexible when measuring dark, reflective, detailed, or geometrically complex parts, depending on the wavelength, power, optics, and processing algorithms. Large-scale laser systems can also measure structures over much greater distances than typical structured light systems.
Laser acquisition generally traces points or lines across the surface rather than projecting a full-area fringe pattern. The resulting balance between coverage, detail, speed, and measurement range depends heavily on the scanner configuration.
Blue vs White Light vs Laser 3D Scanning: Core Differences
The following comparison describes common characteristics rather than absolute rules. Actual performance varies by scanner model, calibration, field of view, software, part surface, and measurement environment.
| Comparison Factor | Blue Structured Light | White Structured Light | Laser Scanning |
|---|---|---|---|
| Measurement principle | Projects coded blue patterns and reconstructs surface geometry through triangulation | Projects broad-spectrum structured patterns and reconstructs geometry through triangulation | Projects laser points or lines; close-range systems commonly use laser triangulation |
| Data acquisition | Dense area-based surface capture | Dense area-based surface capture | Point- or line-based acquisition, depending on scanner design |
| Ambient light control | Narrow wavelength can be isolated with optical filters | Usually performs best under controlled lighting | Often robust, but performance depends on laser power, wavelength, and sensor design |
| Fine surface detail | Well suited to dense inspection of edges, profiles, and complex surfaces | Suitable for detailed capture in controlled conditions | Can capture fine details with an appropriate laser configuration |
| Surface color and texture | Primarily focused on dimensional geometry | Can be useful when color or texture capture is required | Primarily focused on geometry; texture capability varies by system |
| Part size | Small precision parts to large industrial components, depending on measurement volume | Commonly used for small and medium objects | Ranges from small components to very large structures |
| Automated inspection | Highly suitable for robotic full-field measurement | Possible under controlled and repeatable conditions | Suitable for handheld, robot-guided, tracker-based, and in-line configurations |
| Typical use | Industrial metrology, CAD comparison, production inspection, automated measurement | Laboratory digitization, controlled inspection, texture-rich object capture | Portable inspection, reflective or dark parts, large-volume measurement, complex access |
How These Technologies Perform in Real Manufacturing Environments
Scanner specifications provide a starting point, but manufacturing conditions often determine whether a system can produce consistent and usable inspection data. Lighting, surface finish, component size, accessibility, and cycle time should all be considered.
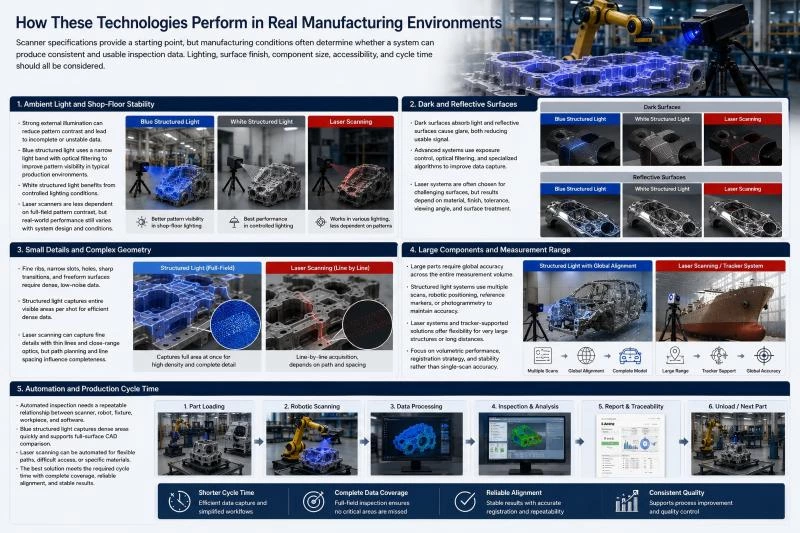
Ambient Light and Shop-Floor Stability
Structured light systems rely on the camera clearly identifying the projected pattern. Strong external illumination can reduce pattern contrast and introduce incomplete or unstable data.
Blue structured light systems address this challenge by combining a narrow light band with optical filtering. This can improve pattern visibility in typical production environments, although direct sunlight and uncontrolled high-intensity lighting should still be avoided.
White structured light generally benefits from a more controlled measurement space. Laser scanners can be less dependent on full-field projected pattern contrast, but their real-world performance still varies with the system design and surrounding conditions.
Dark and Reflective Surfaces
Dark surfaces absorb optical energy, while polished surfaces can create concentrated reflections. Both conditions reduce the amount of usable signal reaching the cameras.
Modern blue structured light and laser scanners may use exposure control, multiple acquisition settings, optical filtering, or specialized algorithms to improve data capture. Laser systems are often selected for difficult dark or reflective components, but this does not mean that every laser scanner will outperform every structured light scanner.
The correct choice depends on the material, finish, required tolerance, viewing angle, and whether temporary surface treatment is permitted.
Small Details and Complex Geometry
Parts with fine ribs, narrow slots, holes, sharp transitions, and freeform profiles require dense, low-noise surface data. Structured light is efficient in these applications because an entire visible area is measured during each acquisition.
Laser scanners can also capture detailed geometry, particularly when using thin laser lines and close-range optics. However, scanning path, line spacing, movement speed, and feature accessibility influence the completeness of the final dataset.
Large Components and Measurement Range
Large parts require more than local detail. The inspection system must maintain dimensional relationships across a wider measurement volume.
Structured light systems can measure large components through multiple scans, robotic positioning, reference markers, photogrammetry, or global alignment methods. Laser-based systems, including tracker-supported and long-range solutions, may offer greater flexibility for very large structures or extended working distances.
For large-part inspection, manufacturers should evaluate volumetric performance, registration strategy, reference stability, and the number of required scanner positions rather than relying only on single-scan accuracy.
Automation and Production Cycle Time
Automated inspection requires a repeatable relationship between the scanner, robot, fixture, workpiece, and software. Blue structured light is widely used in automated cells because it captures dense areas quickly and supports full-surface CAD comparison.
Laser scanning can also be automated and may be advantageous when the application requires flexible paths, difficult surface access, or specific material performance.
The best automation technology is the one that can meet the required cycle time while maintaining complete data coverage, reliable alignment, and stable inspection results.
Which Technology Fits Different Industrial Inspection Tasks?
Instead of asking which scanning technology is universally best, manufacturers should determine which system best fits the component and inspection objective.
| Inspection Task | Common Technology Direction | Why |
|---|---|---|
| Precision machined parts | Blue structured light or close-range laser | Both can capture detailed geometry; the choice depends on tolerance, surface, and feature accessibility |
| Automotive stamped panels | Blue structured light | Efficient full-field capture supports springback, profile, edge, and surface deviation analysis |
| Body-in-White inspection | Blue structured light with automation or global referencing | Dense surface data supports complete dimensional and assembly analysis |
| EV battery trays | Blue structured light | Suitable for flatness, hole position, sealing surfaces, welding deformation, and CAD comparison |
| Dark or polished metal components | Laser or specialized structured light | Surface response should be validated through application testing |
| Small models with texture requirements | White structured light | Can combine dense geometry with visible color or texture capture |
| Large fabricated structures | Laser scanning, tracker-based measurement, or large-volume structured light | Selection depends on working distance, global accuracy, access, and required detail |
| Automated batch inspection | Blue structured light or robot-guided laser | Both can be automated; cycle time and surface condition determine the preferred configuration |
Automotive Body and EV Component Inspection
Blue structured light is commonly selected for automotive body panels, closures, Body-in-White structures, battery trays, die-cast parts, and assembly interfaces. These components benefit from dense surface acquisition because deformation often extends across a complete panel rather than appearing at one isolated measurement point.
Full-field data allows quality engineers to analyze stamping springback, welding distortion, hole positioning, trim edges, assembly surfaces, and dimensional relationships within the same inspection dataset.
Precision Manufacturing and Tooling
Precision-machined parts, molds, fixtures, and production tooling may be suitable for either structured light or close-range laser scanning. Blue structured light is effective when complete surface coverage and CAD comparison are the priority.
Laser scanning may be preferred when surface finish, restricted access, or handheld flexibility has greater influence on the inspection process. In some cases, manufacturers combine optical scanning with contact probing to verify selected critical features.
Aerospace and Large Structural Measurement
Aerospace inspection ranges from small turbine components to large composite panels and complete structural assemblies. A single technology cannot cover every task efficiently.
Blue structured light can capture detailed freeform surfaces and profile conditions, while laser-based systems may be more practical for large measurement volumes, long working distances, or hard-to-access areas. The final system should be selected according to component size, allowable uncertainty, portability, and the required inspection workflow.
Key Factors to Evaluate Before Selecting a Technology
A meaningful scanner evaluation should be based on representative parts and actual inspection requirements. Demonstrations performed on ideal surfaces may not reflect production performance.
Part Size and Feature Scale
The system must capture both the overall component and its smallest relevant features. A larger field of view improves coverage but may reduce local point spacing, while a smaller measurement volume can increase detail at the cost of additional scanning positions.
Surface Material and Finish
Color, reflectivity, transparency, coating, texture, and machining marks all affect optical response. Manufacturers should test actual production surfaces rather than relying only on generic material categories.
Required Measurement Performance
Stated scanner accuracy is only one part of the measurement result. Repeatability, volumetric performance, calibration, alignment, fixture stability, environmental conditions, and inspection software all contribute to the final uncertainty.
The selected system should be capable of verifying the required tolerance with an appropriate measurement capability margin.
Inspection Cycle and Data Coverage
A fast single scan does not automatically create a fast inspection process. Part loading, positioning, multiple views, registration, data processing, analysis, reporting, and unloading all contribute to the complete cycle.
Manufacturers should compare total inspection time and data completeness rather than acquisition speed alone.
Manual or Automated Deployment
Manual systems are valuable for prototypes, maintenance, low-volume production, and frequently changing parts. Automated systems are better suited to repeated inspections where the same component and measurement plan are used across production batches.
Future automation requirements should be considered early because scanner communication, robot compatibility, calibration, safety, software templates, and data integration can affect later expansion.
Inspection Software and Reporting
The scanner captures geometry, but software determines how efficiently that geometry becomes an engineering decision. Manufacturers should evaluate CAD alignment, surface deviation analysis, GD&T, feature inspection, batch templates, automated reporting, and data traceability.
Why Blue Structured Light Is Widely Used for Precision Industrial Inspection
Blue structured light is not the best solution for every object, but it offers a strong combination of dense surface capture, non-contact measurement, pattern visibility, measurement speed, and automation compatibility.
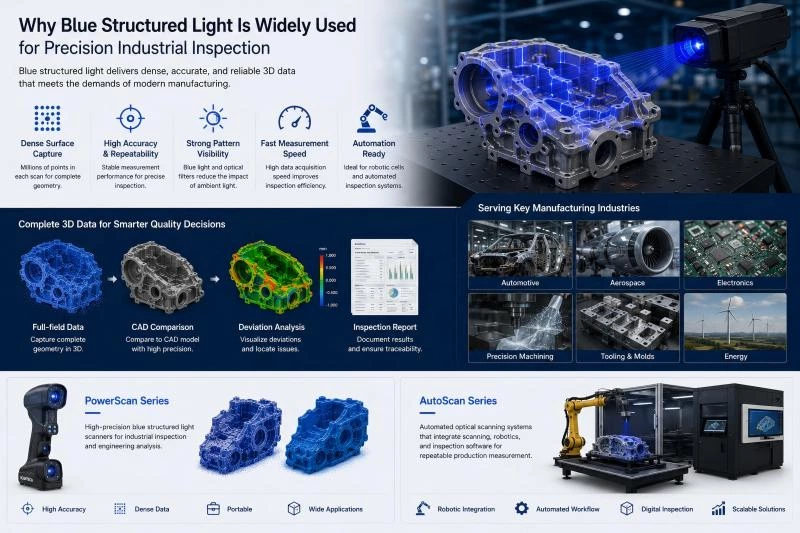
These capabilities align closely with the needs of automotive, aerospace, electronics, precision machining, tooling, and energy manufacturing, where quality teams need more than individual dimensions. They need complete digital data that can reveal deformation, support CAD comparison, document production quality, and guide process improvement.
For high-precision optical measurement, the PowerScan Series uses blue structured light to capture detailed full-field geometry for industrial inspection and engineering analysis.
For repeated production measurement, the AutoScan Series integrates optical scanning, robotic motion, digital inspection, and automated reporting into scalable measurement workstations.
Frequently Asked Questions
What is the main difference between blue and white light scanning?
Both commonly use structured light projection and camera-based triangulation. Blue light operates within a narrower wavelength range that can be isolated using optical filters, while white light uses a broader visible spectrum and may also support color or texture capture.
Is laser scanning more accurate than blue light scanning?
Not universally. Accuracy depends on the scanner design, measurement volume, calibration, part surface, environment, and inspection workflow. Either technology can provide high-quality industrial measurement when matched correctly to the application.
Which technology is best for automotive inspection?
Blue structured light is widely used for stamped panels, Body-in-White structures, battery trays, castings, and automated full-field inspection. Laser scanning may be advantageous for difficult surfaces, portable measurement, or large-scale structures.
Is white light scanning still useful?
Yes. White structured light remains useful for controlled laboratory measurement, digitization, small and medium objects, and applications where color or texture information is required.
Can structured light measure reflective metal parts?
Many reflective metal components can be measured, but results depend on surface finish, scanner configuration, exposure control, viewing angle, and required tolerance. Highly polished surfaces may require specialized settings or temporary matting treatment.
Which technology is best for automated inspection?
Both blue structured light and laser scanning can be automated. Blue structured light is especially effective for dense full-field inspection, while robot-guided laser scanning may offer advantages for flexible paths, difficult access, or challenging surfaces.
Explore Industrial 3D Scanning Solutions
The right optical technology depends on the component, surface, tolerance, production environment, and inspection objective. A representative application test is the most reliable way to determine whether blue structured light, white structured light, or laser scanning provides the best measurement workflow.
Explore the PowerScan Series for high-precision blue structured light measurement, or learn how the AutoScan Series supports automated 3D inspection for modern manufacturing.