Structured Light vs Laser 3D Scanner for Industrial Inspection
Industrial inspection relies heavily on accurate, efficient, and reliable measurement systems. Among the most widely used technologies are structured light and laser 3D scanners. Choosing the right 3D scanning method is critical for manufacturers seeking precision, speed, and integration into automated production environments.
Understanding Structured Light 3D Scanners
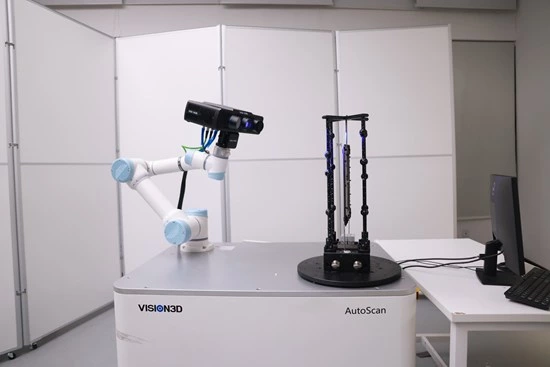
Structured light 3D scanners project a series of light patterns onto a surface and capture the deformation of these patterns using cameras. The scanner’s software calculates the exact 3D coordinates of the surface based on these distortions.
Advantages of structured light scanning include:
- High measurement accuracy
- Fast scanning speed
- Excellent surface detail capture
- Non-contact and safe for delicate components
- Ideal for integration with automated inspection workflows
Structured light scanners are commonly used in automotive, aerospace, electronics, and precision manufacturing. Vision3D’s AutoScan Series, including models like AutoScan 1000 and AutoScan 5000, delivers high-speed, full-field inspection ideal for industrial metrology applications.
Understanding Laser 3D Scanners
Laser 3D scanners project laser lines onto an object and calculate distances using triangulation methods. They measure the deformation of laser lines across the surface to create accurate 3D models.
Key advantages of laser scanning include:
- Ability to scan large or complex surfaces
- Portable and flexible for different environments
- Good for reflective or dark surfaces
- Accurate enough for most industrial applications
- Suitable for reverse engineering and quality control of large parts
Laser 3D scanners are often preferred when inspecting industrial equipment, heavy machinery, or objects with challenging geometries. Vision3D’s PowerScan Series and VScan M Series combine laser scanning with advanced software for high-precision inspection and reverse engineering.
Structured Light vs Laser 3D Scanners: Key Differences
| Feature | Structured Light | Laser 3D |
|---|---|---|
| Accuracy | Very High | High |
| Speed | Fast | Moderate |
| Surface Detail | Excellent | Excellent |
| Large Object Capability | Moderate | Strong |
| Portability | Good | Very Good |
| Automation Integration | Excellent | Good |
Structured light scanners excel in high-precision, fast-paced industrial inspection where full-field measurements are required. Laser scanners are better suited for larger objects, flexible environments, and applications that require portability.
Applications in Industrial Inspection
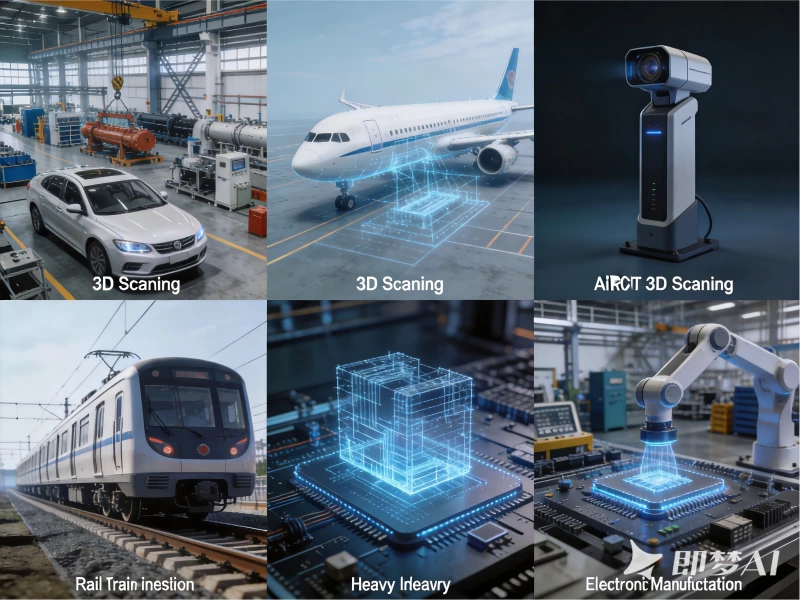
Both scanning technologies find use in various industries:
- Automotive Manufacturing: Body-in-white inspection, gap & flush measurement, mold analysis
- Aerospace: Turbine blades, composite components, precision parts
- Electronics: PCB inspection, connector measurement, small-part dimensional checks
- Heavy Industry: Large machinery, casting analysis, weld inspection
Vision3D provides both structured light and laser scanning solutions that integrate with industrial inspection software such as VisionInspect for automated quality control and data management.
Choosing the Right Scanner
When selecting a 3D scanner for industrial inspection, manufacturers should consider:
- Part size and geometry
- Required accuracy and surface detail
- Material properties (reflective, dark, or transparent surfaces)
- Inspection environment (portable, on-site, or production line)
- Integration with automation and Industry 4.0 workflows
Structured light is generally preferred for high-speed, high-precision inline inspection, while laser scanning is ideal for flexible or large-object measurement scenarios.
Conclusion
Both structured light and laser 3D scanning technologies offer powerful solutions for industrial inspection. Structured light scanners excel in speed, precision, and integration, whereas laser scanners provide flexibility and portability for larger or complex objects.
By leveraging the right 3D scanning technology and integrating it with advanced inspection software like VisionInspect, manufacturers can improve quality control, reduce errors, and achieve greater efficiency across automotive, aerospace, electronics, and heavy industry applications.