Industrial 3D Scanner Manufacturers: How to Evaluate Suppliers
Manufacturers today need faster inspection, tighter tolerances, and smarter automation. As a result, industrial 3D scanners have become essential tools for quality control, reverse engineering, and production measurement.
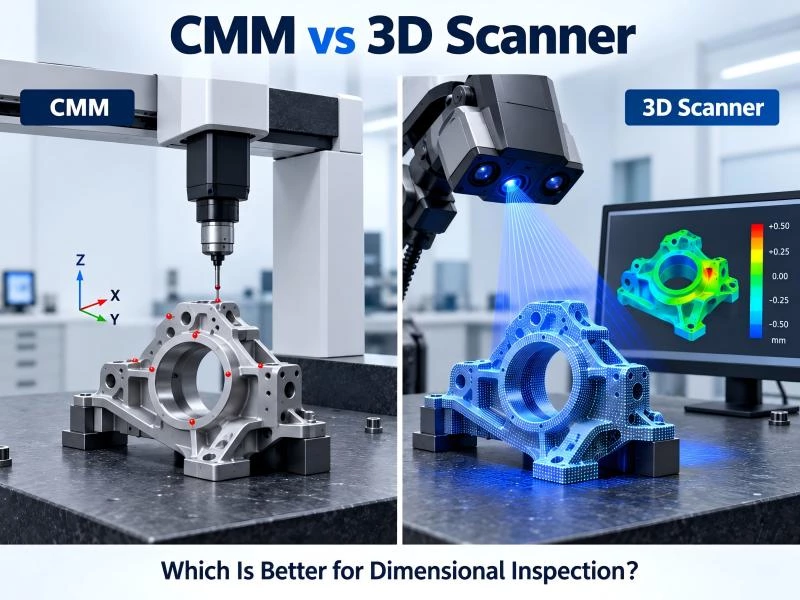
However, selecting the right industrial 3D scanner manufacturer is not only about comparing product specifications. Different suppliers focus on different measurement technologies, software capabilities, automation solutions, and industry applications.
Companies evaluating 3D scanning solutions should consider factors such as measurement accuracy, inspection workflow, integration capability, application experience, and long-term technical support.
This guide introduces several established industrial 3D scanner manufacturers and explains how manufacturers can evaluate suppliers based on their specific inspection requirements.
Key Factors for Evaluating Industrial 3D Scanner Manufacturers
Choosing an industrial 3D scanner supplier requires evaluating more than the scanner itself. A complete measurement solution includes optical technology, inspection software, automation capability, and application support.
The following factors can help manufacturers compare different suppliers:
- Measurement technology capability
- Product portfolio and application coverage
- Inspection software performance
- Automation integration capability
- Industry application experience
- Technical support and service capability
Leading Industrial 3D Scanner Manufacturers and Their Technology Focus
The industrial 3D scanning market includes manufacturers with different technical strengths and application focuses. The suitable supplier depends on the required accuracy, component characteristics, production workflow, and inspection objectives.
ZEISS
ZEISS provides industrial metrology, precision optics, and measurement solutions for demanding inspection applications. Its technologies are widely used in automotive, aerospace, and precision manufacturing environments where strict dimensional control is required.
Common Applications:
- High-precision industrial inspection
- Automotive and aerospace measurement
- Advanced metrology applications
GOM (ZEISS Quality Solutions)
GOM provides structured light scanning systems and inspection software solutions for industrial measurement workflows. Its systems are commonly applied in automotive manufacturing, quality control, and CAD-based inspection processes.
Common Applications:
- Structured light measurement
- Production quality inspection
- CAD comparison and deviation analysis
Hexagon Manufacturing Intelligence
Hexagon provides industrial measurement technologies including 3D scanners, portable measurement systems, laser trackers, and digital manufacturing solutions. Its solutions support various inspection requirements across manufacturing industries.
Common Applications:
- Large-scale manufacturing inspection
- Digital manufacturing workflows
- Multi-device measurement environments
Creaform
Creaform develops portable 3D scanning and measurement solutions designed for flexible inspection tasks. Its systems are commonly used when manufacturers require mobile measurement capability and fast deployment.
Common Applications:
- Portable inspection
- Reverse engineering
- On-site measurement
FARO
FARO provides laser scanning, portable measurement, and industrial inspection solutions for applications requiring flexible data acquisition and large-scale measurement capability.
Common Applications:
- Large component measurement
- Factory and facility measurement
- Field inspection workflows
Shining 3D
Shining 3D provides handheld and structured light scanning solutions for professional and industrial applications. Its product portfolio covers different measurement requirements, from flexible scanning tasks to industrial inspection workflows.
Common Applications:
- Portable measurement
- Reverse engineering
- General industrial scanning applications
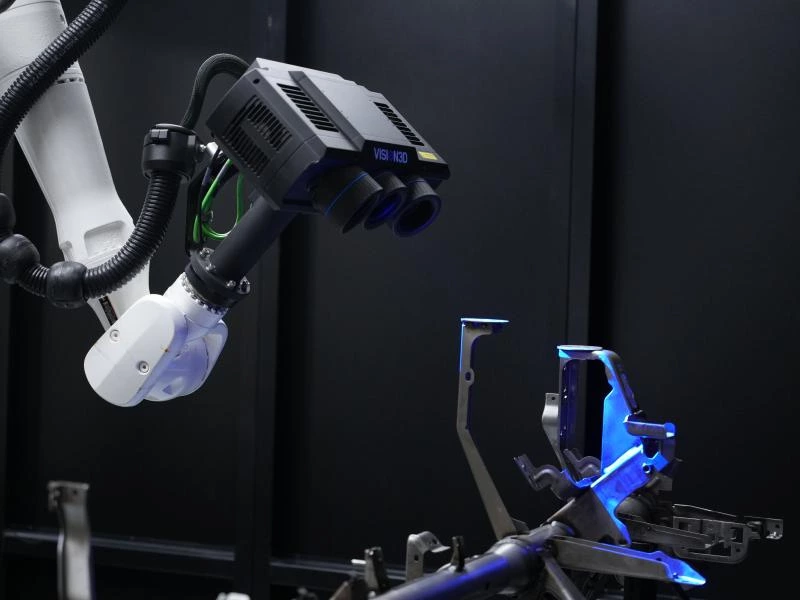
VISION3D
VISION3D develops industrial 3D measurement solutions including blue structured light scanning, automated inspection systems, and flexible measurement platforms for automotive and advanced manufacturing applications.
The company focuses on helping manufacturers improve quality control through accurate 3D data acquisition, inspection software integration, and automated measurement workflows.
Common Applications:
- Automated 3D inspection systems
- Automotive gap and flush measurement
- Production quality control workflows
Recommended Solutions:
Nikon Metrology
Nikon Metrology provides industrial measurement solutions including optical systems, laser scanning technologies, and advanced inspection equipment for precision manufacturing applications.
Common Applications:
- Aerospace component inspection
- Complex geometry measurement
- Advanced engineering applications
Artec 3D
Artec 3D develops portable 3D scanning solutions with a focus on flexible data acquisition and user-friendly scanning workflows. Its systems are used in applications requiring mobility and efficient 3D data capture.
Common Applications:
- Portable scanning
- Design and development workflows
- Fast 3D model generation
ScanTech
ScanTech provides handheld laser scanning and industrial 3D measurement solutions for manufacturing and inspection applications. Its product range supports flexible measurement requirements across different industrial scenarios.
Common Applications:
- Portable industrial measurement
- Manufacturing inspection
- Flexible scanning applications
Comparison of Industrial 3D Scanner Manufacturers by Technology Focus
Different manufacturers focus on different areas of industrial 3D measurement. The following comparison highlights common technology strengths and application areas rather than ranking suppliers.
| Manufacturer | Technology Focus | Typical Applications |
|---|---|---|
| ZEISS | Industrial metrology and precision measurement | High-accuracy inspection |
| GOM (ZEISS) | Structured light scanning and inspection software | Automotive quality control |
| Hexagon | Digital manufacturing and measurement ecosystem | Smart manufacturing applications |
| Creaform | Portable 3D measurement solutions | Flexible field inspection |
| FARO | Laser scanning and portable measurement | Large-scale measurement |
| Shining 3D | Handheld and structured light scanning | Industrial and professional scanning |
| VISION3D | Blue light scanning and automated inspection solutions | Production line inspection |
| Nikon Metrology | Advanced industrial measurement technologies | Aerospace and precision applications |
| Artec 3D | Portable 3D scanning workflows | Design and reverse engineering |
| ScanTech | Laser and industrial scanning solutions | Manufacturing inspection |
Industrial 3D Scanner Cost Factors and Investment Considerations
The cost of an industrial 3D scanner depends on multiple factors rather than only the scanner hardware itself. Different inspection requirements, measurement technologies, and automation levels can significantly influence the overall investment.
When evaluating an industrial 3D scanner manufacturer, companies should consider the complete solution cost, including equipment, software, integration requirements, and long-term support.
- Required measurement accuracy and resolution
- Scanning technology and system configuration
- Manual, semi-automated, or fully automated workflow
- Inspection software capability
- Robot integration and production line requirements
- Installation, training, and technical support
For manufacturing companies, the most suitable solution is not always the lowest-cost option. A reliable inspection system should provide stable measurement performance, efficient data analysis, and the ability to support future production requirements.
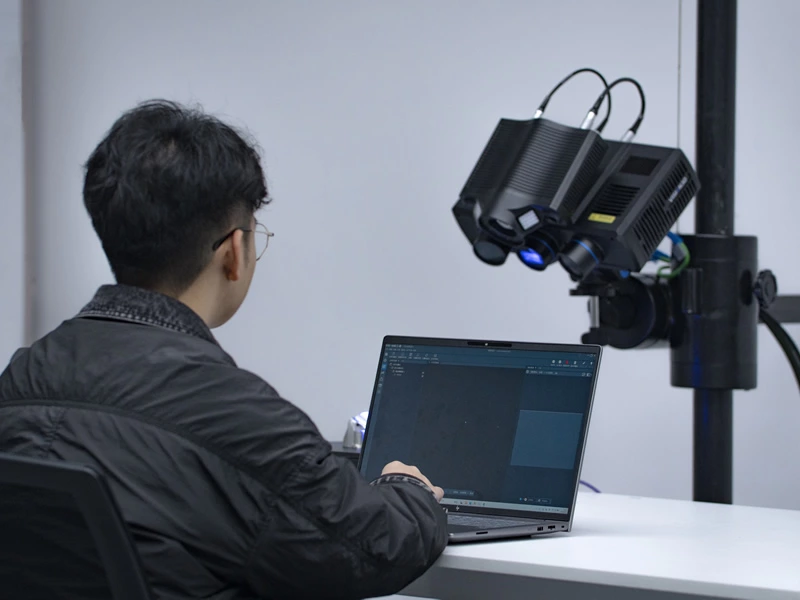
How to Select the Right Industrial 3D Scanner Supplier
Choosing an industrial 3D scanner supplier requires evaluating more than product specifications. Manufacturers should consider whether the supplier can provide a complete measurement solution that matches their production environment and inspection goals.
Important evaluation factors include:
- Experience with similar industrial applications
- Ability to provide application testing and technical support
- Inspection software and data analysis capability
- Automation integration experience
- Future system expansion options
A professional supplier should help manufacturers build an effective inspection workflow instead of only providing scanning equipment.
Why Automated 3D Inspection Is Becoming Important in Manufacturing
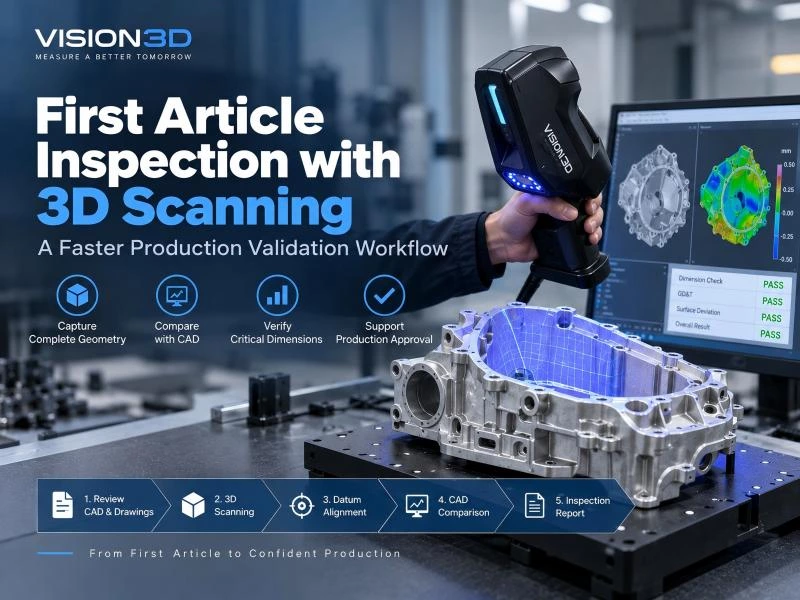
As production requirements continue to increase, manufacturers are moving from traditional sampling inspection toward more comprehensive digital quality control processes.
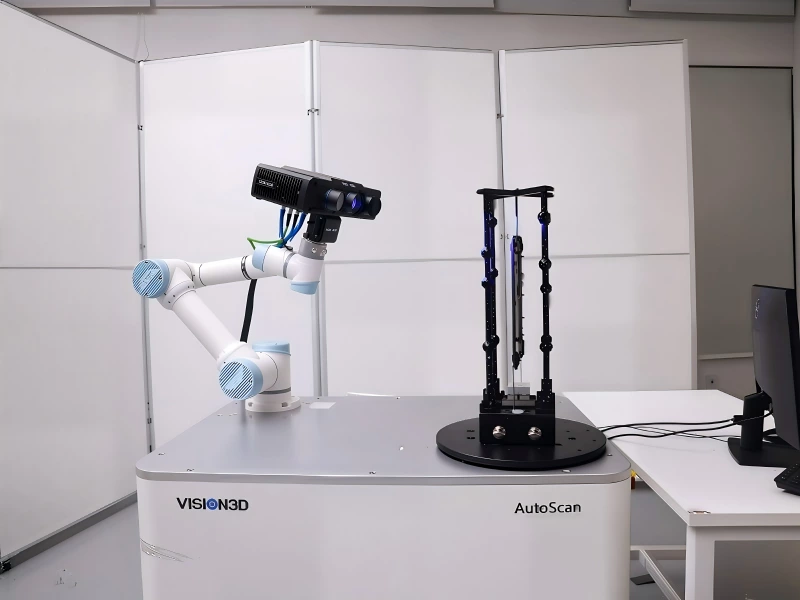
An automated 3D inspection system combines scanning technology, robotic movement, fixtures, and inspection software to provide repeatable measurement results throughout production.
Common benefits include:
- Consistent inspection procedures
- Reduced operator dependency
- Faster quality verification
- Digital inspection records and traceability
- Support for smart manufacturing workflows
Automated inspection is particularly valuable in industries such as automotive manufacturing, where components must be measured repeatedly under stable production conditions.
Recommended Industrial 3D Scanning Solutions
Different manufacturing applications require different inspection approaches. Selecting the right solution depends on component characteristics, production volume, accuracy requirements, and automation goals.
For Automated Production Inspection
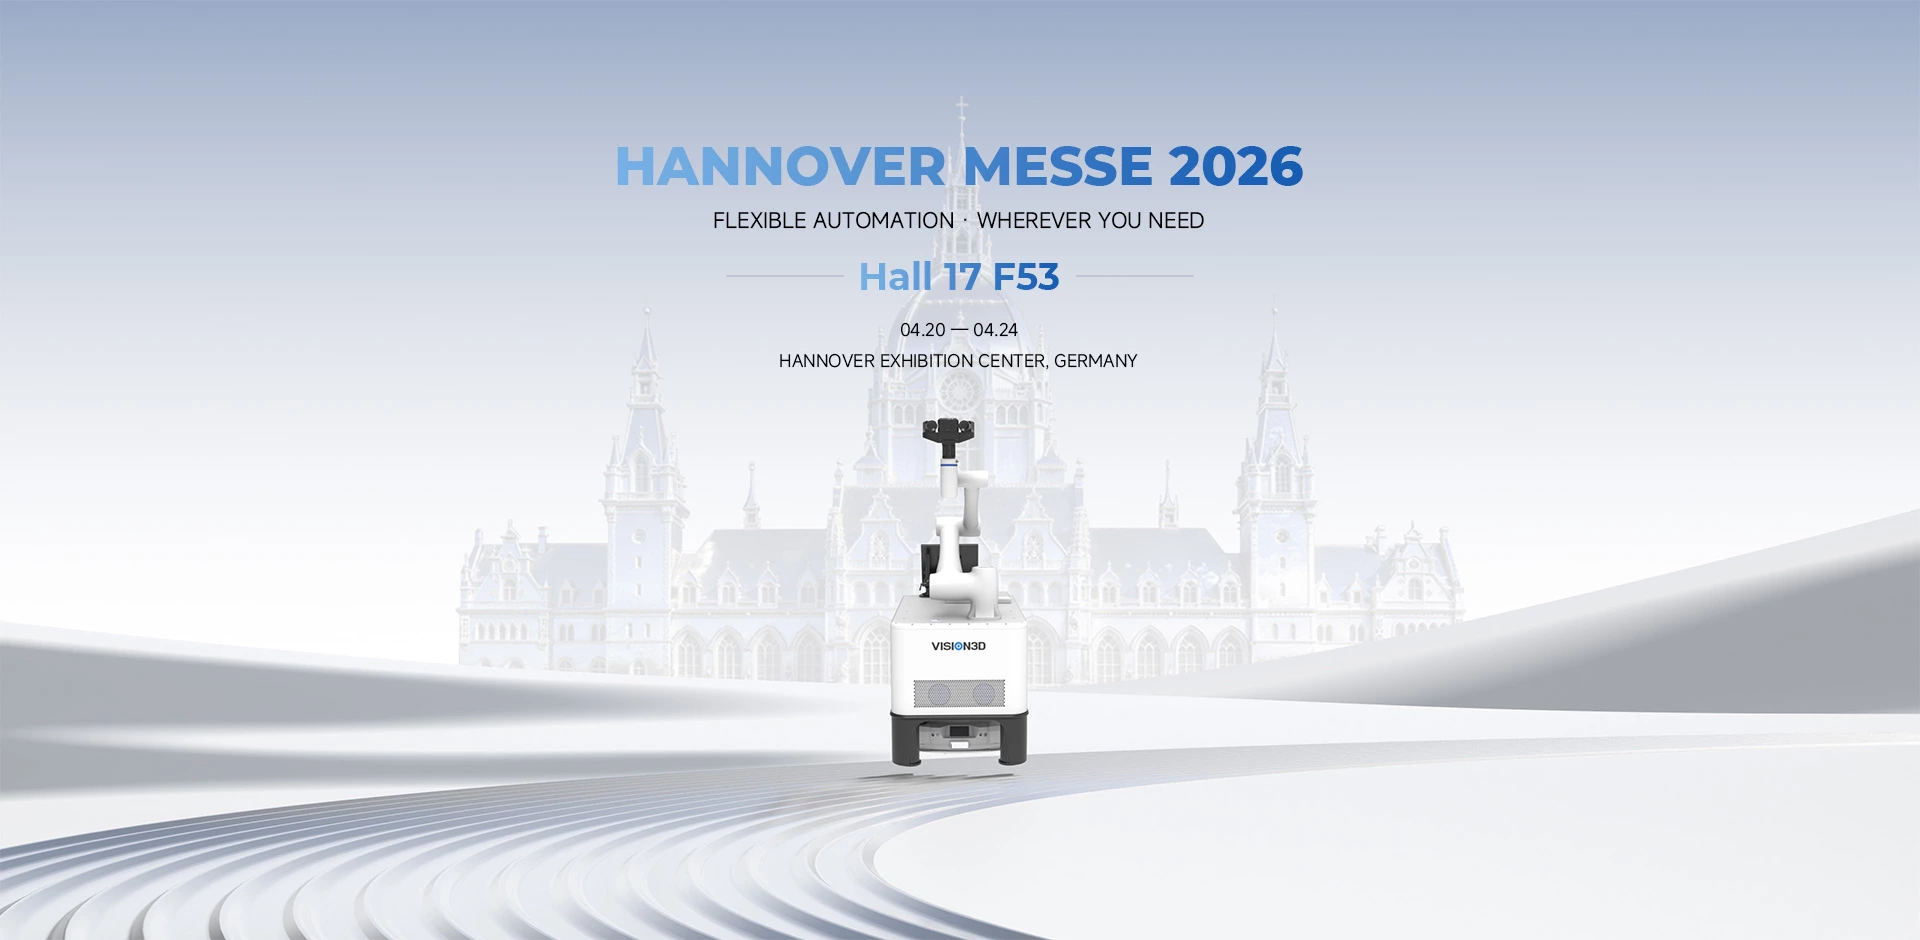
The AutoScan Series integrates 3D scanning, robotic movement, and inspection workflows to support automated quality control for manufacturing environments.
It is suitable for applications requiring repeatable measurement, production-line inspection, and efficient dimensional verification.
For High-Precision Blue Light Measurement
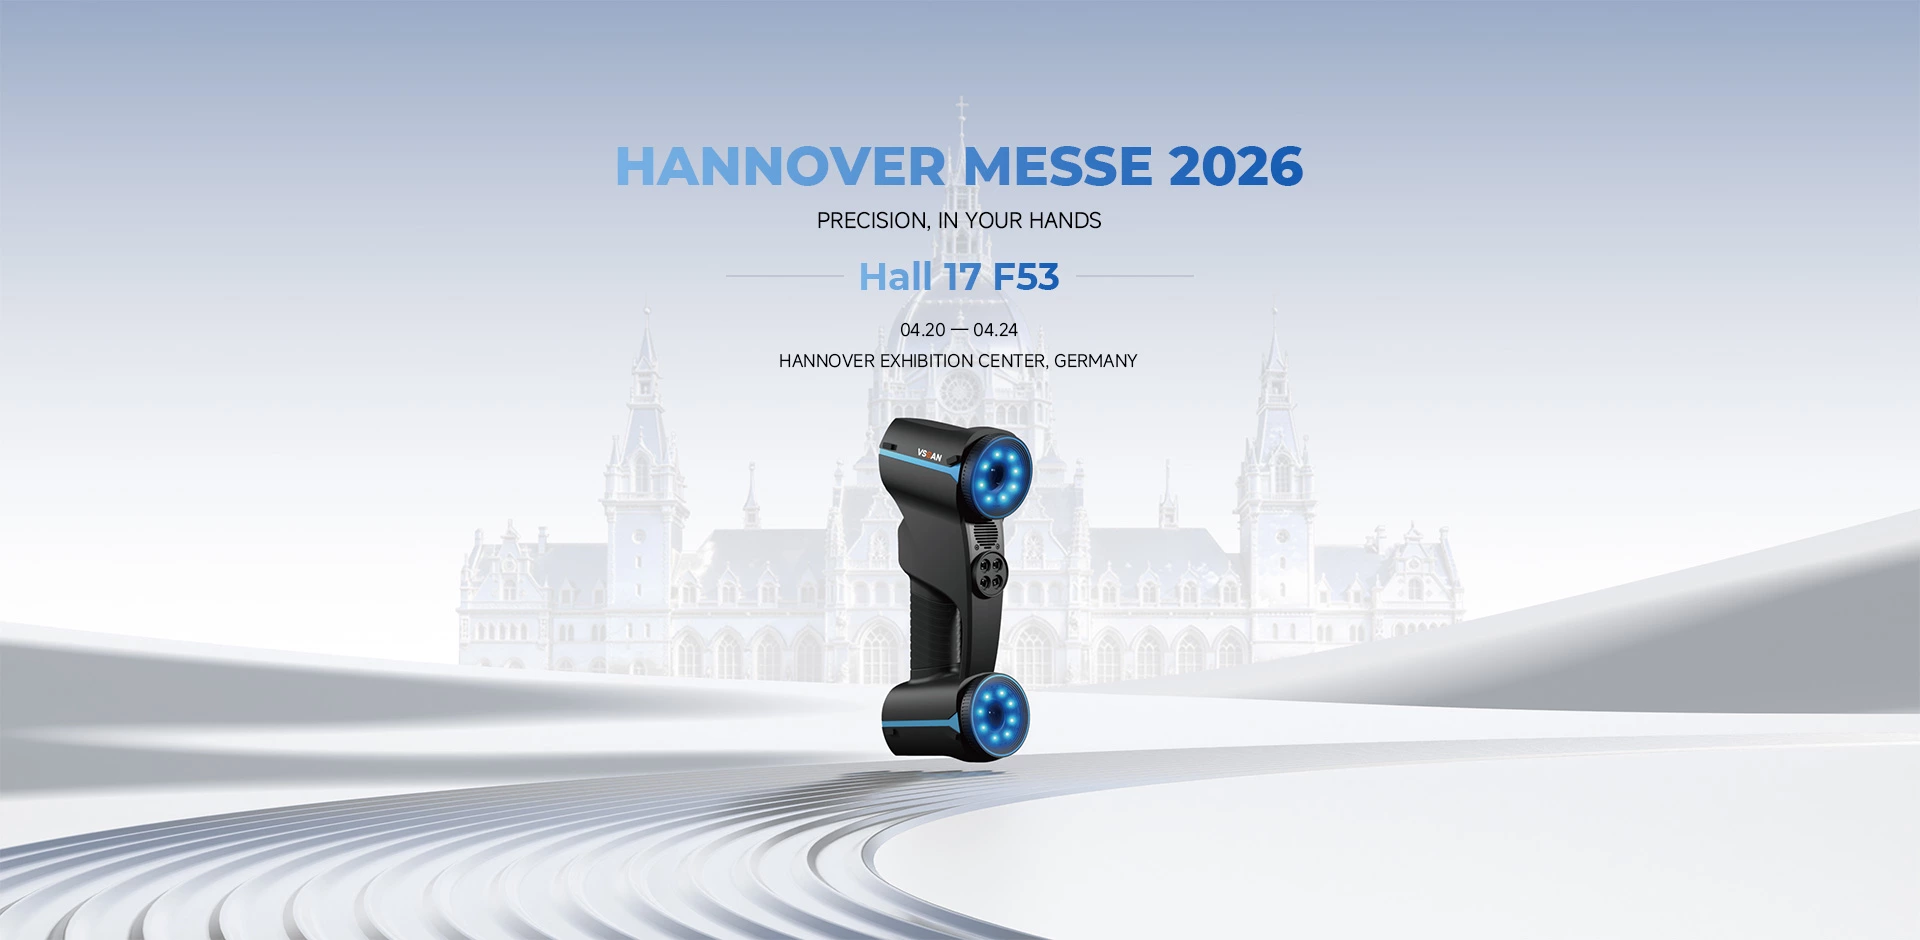
The PowerScan Series uses blue structured light technology for detailed 3D data acquisition and industrial measurement applications.
It supports workflows including CAD comparison, surface deviation analysis, and precision component inspection.
For Flexible Handheld Measurement
The VScan M Series provides portable 3D measurement capability for applications requiring flexible deployment and fast data capture.
Handheld solutions are commonly used for reverse engineering, prototype inspection, and on-site measurement tasks.
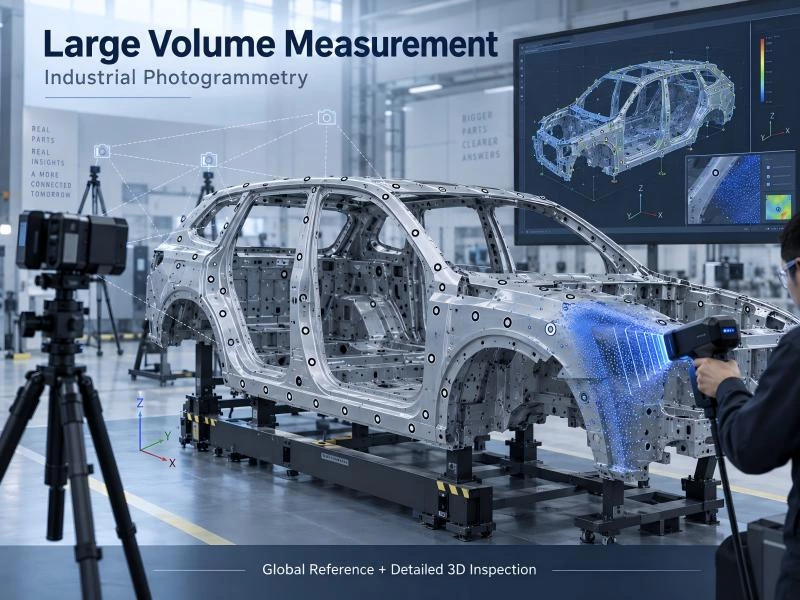
For Large-Scale Measurement and Analysis
The VMetric solution supports large-component measurement workflows where accurate positioning and global alignment are required.
Automotive Manufacturing Applications
In automotive manufacturing, 3D inspection systems support applications including:
- Body-in-White dimensional inspection
- Gap and flush measurement
- EV battery tray inspection
- Stamped component quality verification
VISION3D provides automotive 3D inspection solutions designed to support modern manufacturing quality control requirements.
Final Thoughts
Choosing the right industrial 3D scanner manufacturer depends on your inspection objectives, production workflow, accuracy requirements, and future automation plans.
Manufacturers should evaluate suppliers based on technology capability, software performance, application experience, and long-term support rather than focusing only on equipment specifications.
By selecting a suitable industrial 3D measurement solution, companies can improve quality control efficiency, reduce inspection uncertainty, and create a more reliable digital manufacturing process.