3D Scanning for Quality Control: From Sampling Inspection to Full Inspection
Manufacturing quality control is becoming increasingly challenging as products become more complex, production cycles become shorter, and tolerance requirements become stricter. Traditional inspection methods remain important, but many manufacturers now need more complete dimensional information to identify variations and improve production processes.
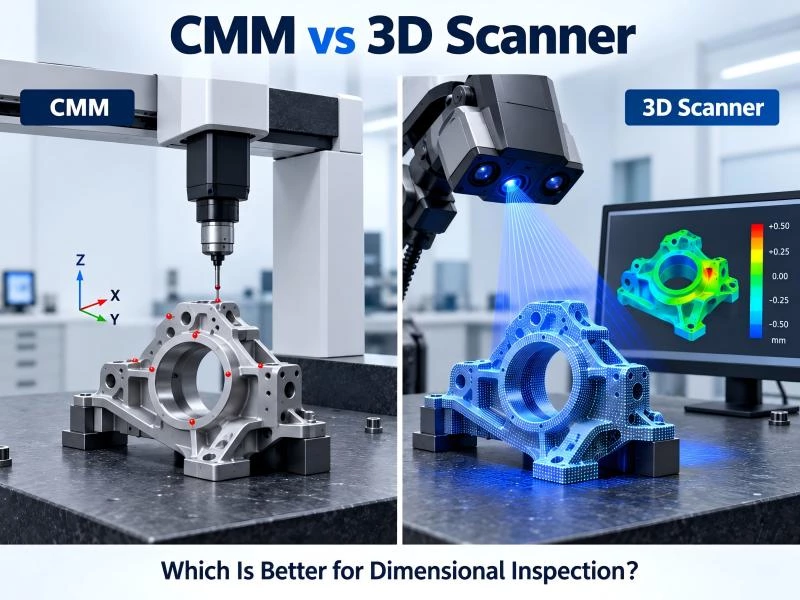
In many manufacturing environments, quality inspection still relies on sampling-based measurement. Selected parts are inspected using gauges, coordinate measuring machines (CMM), or manual measurement tools. While this approach can verify critical dimensions, it may not provide a complete understanding of surface variation, deformation, or production consistency across every component.
3D scanning for quality control provides a different approach by capturing complete surface geometry and generating detailed digital measurement data. Instead of checking only predefined points, manufacturers can analyze the entire part surface, compare results with CAD models, and identify dimensional changes more efficiently.
This article explains how 3D scanning helps manufacturers move from traditional sampling inspection toward full inspection workflows, improving quality visibility, process control, and digital manufacturing efficiency.
Why Traditional Sampling Inspection Has Limitations
Sampling inspection has been widely used in manufacturing because it provides a practical way to monitor product quality without measuring every individual part. For many applications, this method remains effective when production processes are stable and critical dimensions are clearly defined.
However, modern manufacturing increasingly involves complex geometries, lightweight materials, and tighter tolerances. Under these conditions, measuring only selected points may not provide enough information to understand the complete condition of a component.
Limited Measurement Coverage
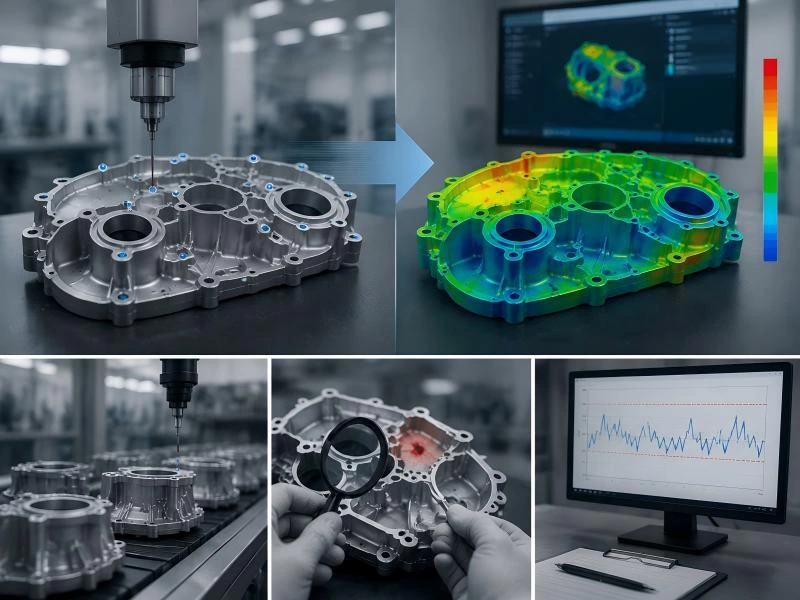
Traditional inspection methods usually focus on specific measurement points or predefined features. This approach can verify whether important dimensions meet requirements, but it may overlook changes across the overall surface.
For complex components, quality issues may appear as:
- Surface deformation across large areas
- Unexpected geometric variation
- Assembly-related alignment problems
- Changes caused by manufacturing process variation
Without complete surface data, engineers may know that a part has failed inspection but have limited information about where the variation occurs and how it developed.
Sampling Results May Not Represent Entire Production Quality
In high-volume manufacturing, sampling inspection evaluates only a portion of the total production output. For example, a small number of parts may be selected from a large production batch and used to represent overall quality.
This approach can reduce inspection workload, but it also creates the possibility that defects outside the sampling range remain undetected.
As production requirements become more demanding, manufacturers increasingly need inspection methods that provide greater visibility across the entire production process rather than relying only on periodic checks.
Difficult Defect Analysis and Process Improvement
Another limitation of traditional inspection is that measurement results often provide limited information for improving manufacturing processes.
A conventional inspection result may indicate that a component is outside tolerance, but engineers may still need additional investigation to determine:
- Where dimensional variation occurs
- Whether deformation is localized or distributed
- Which manufacturing process caused the issue
- How to optimize tooling or production parameters
For continuous quality improvement, manufacturers need inspection data that not only identifies problems but also supports root cause analysis and process optimization.
How 3D Scanning Enables Full-Field Quality Control
As manufacturing requirements continue to increase, companies are moving from limited sampling inspection toward more comprehensive digital quality control methods. 3D scanning for quality control enables manufacturers to capture complete surface information, analyze dimensional variation, and make faster decisions based on digital measurement data.
Unlike traditional inspection methods that focus on individual measurement points, 3D scanning collects dense three-dimensional data across the visible surface of a component. This allows engineers to evaluate overall geometry, identify deformation patterns, and understand quality issues in greater detail.
Complete Surface Measurement Instead of Point Sampling
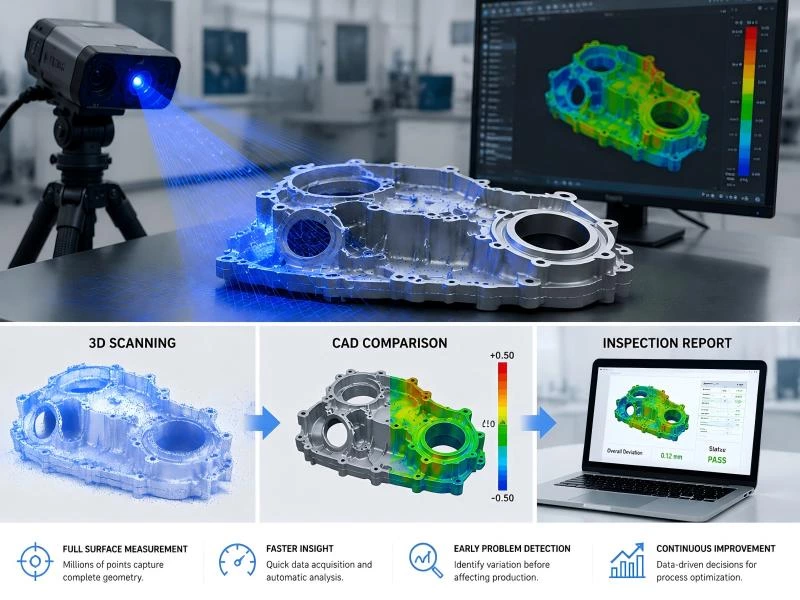
One of the biggest advantages of 3D scanning is the ability to measure complete part geometry rather than only selected inspection points.
A modern industrial 3D scanner can capture millions of measurement points during a scanning process, creating detailed point cloud data that represents the actual condition of a component.
This full-field measurement approach helps manufacturers evaluate:
- Overall surface deviation
- Geometric deformation
- Complex feature accuracy
- Assembly alignment conditions
For applications requiring high-density measurement data and accurate surface reconstruction, blue structured light technology is widely used in industrial inspection. Manufacturers can learn more about how blue light 3D scanners work in industrial applications.
The PowerScan Series uses blue structured light technology to support detailed 3D data acquisition, CAD comparison, and precision inspection workflows.
Faster Data Acquisition and Digital Analysis
The value of 3D scanning is not only the ability to capture more data, but also the ability to transform measurement information into actionable quality insights.
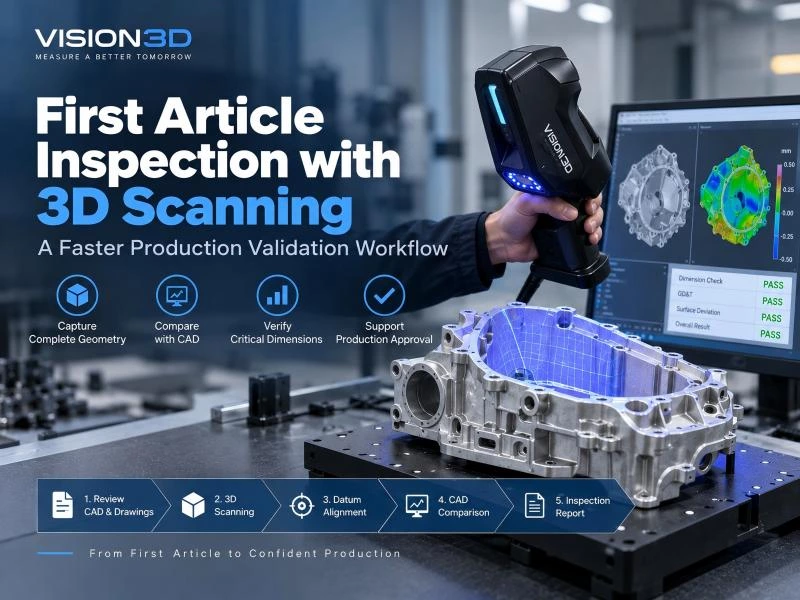
After scanning, inspection software can process the collected data and compare the actual component with its original design requirements. Engineers can quickly identify dimensional differences and evaluate whether production processes remain stable.
Common digital inspection functions include:
- CAD model comparison
- Color deviation mapping
- Dimensional analysis
- Inspection report generation
- Digital quality documentation
A complete quality control workflow requires both reliable scanning hardware and capable analysis software. Solutions such as VisionInspect help manufacturers analyze 3D measurement data and support engineering decision-making.
Detecting Problems Before They Become Production Issues
Traditional inspection often identifies problems after a component has already failed a measurement requirement. In contrast, 3D scanning provides detailed information that can help manufacturers understand process variation earlier.
By analyzing complete surface data, engineers can identify potential issues related to:
- Tooling wear
- Fixture positioning errors
- Manufacturing process variation
- Assembly deviation
This approach allows manufacturers to move from reactive quality inspection toward proactive process improvement.
From Sampling Inspection to Full 3D Inspection
The difference between traditional sampling inspection and full 3D inspection is not only the amount of collected data. It also changes how manufacturers understand quality performance and improve production processes.
| Inspection Aspect | Traditional Sampling Inspection | Full 3D Inspection |
|---|---|---|
| Measurement Method | Selected points and predefined features | Complete surface geometry capture |
| Data Coverage | Limited measurement information | Dense 3D measurement data |
| Defect Detection | Depends on sampling frequency | Full-part dimensional evaluation |
| Analysis Method | Manual evaluation of specific dimensions | Digital comparison and deviation analysis |
| Quality Improvement | Reactive correction after defects appear | Early identification and process optimization |
For manufacturers aiming to improve inspection efficiency and production consistency, full 3D measurement provides a more complete understanding of component quality compared with limited sampling methods.
3D Inspection Workflow in Manufacturing Quality Control
A complete 3D inspection workflow includes more than data acquisition. From scanning the component to analyzing deviations and improving production processes, each step helps manufacturers build a more reliable quality control system.
A typical manufacturing 3D inspection workflow includes:
- Part preparation and positioning
- 3D data acquisition
- Point cloud processing
- CAD alignment and comparison
- Deviation analysis
- Inspection reporting and process improvement
3D Data Acquisition
The first step of quality inspection is collecting accurate three-dimensional data from the component surface. Depending on the application requirements, manufacturers may select different scanning technologies, including blue structured light scanners, laser scanners, and handheld 3D scanners.
For precision manufacturing applications, blue structured light scanning provides dense surface data and high repeatability, making it suitable for components that require detailed dimensional evaluation.
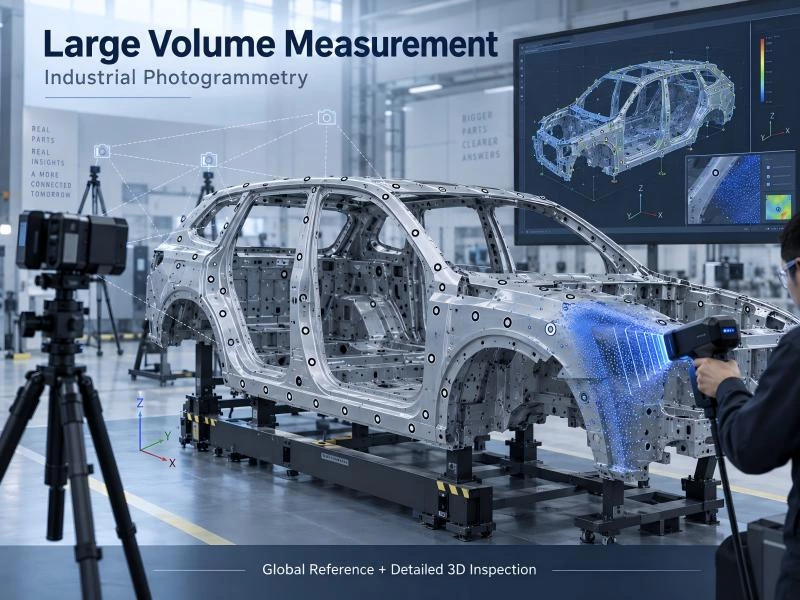
For more flexible inspection requirements, handheld systems allow manufacturers to capture measurement data directly on large or difficult-to-position components.
The selection of scanning technology should consider:
- Part size and geometry
- Required measurement accuracy
- Surface characteristics
- Inspection environment
CAD Comparison and Deviation Analysis
After data acquisition, inspection software converts scanned information into meaningful engineering results. By comparing the measured 3D data with the original CAD model, manufacturers can quickly identify dimensional differences and evaluate whether components meet design requirements.
Common analysis functions include:
- 3D surface deviation mapping
- Dimensional verification
- Geometric comparison
- Quality report generation
This digital analysis process allows engineers to understand not only whether a part meets specifications, but also where variation occurs and how manufacturing processes can be improved.
Quality Decision and Process Optimization
The purpose of 3D inspection is not only to detect defects but also to support continuous manufacturing improvement.
By analyzing inspection data over time, manufacturers can identify trends related to:
- Tooling changes
- Fixture accuracy
- Production consistency
- Assembly variation
This enables companies to move from reactive quality control toward proactive process management.
Applications of 3D Scanning in Manufacturing Quality Control
3D scanning is widely used in industries where manufacturers require complete dimensional information, accurate inspection results, and efficient quality management.
Automotive Quality Inspection
Automotive manufacturing involves complex components, tight assembly requirements, and large production volumes. Traditional inspection methods may not provide enough information when manufacturers need to evaluate complete part geometry.
3D scanning for quality control supports automotive applications such as:
- Body-in-White dimensional inspection
- Gap and flush measurement
- EV battery tray inspection
- Stamped component verification
- Cast component quality analysis
Manufacturers can explore dedicated automotive 3D inspection solutions for applications requiring accurate dimensional verification and production quality monitoring.
Aerospace Component Inspection
Aerospace components often feature complex geometries, lightweight materials, and strict dimensional requirements. 3D scanning helps engineers evaluate surface conditions, component accuracy, and manufacturing consistency.
Typical applications include:
- Composite component inspection
- Complex surface measurement
- Assembly alignment verification
- Prototype validation
Precision Manufacturing and Industrial Parts
For CNC machined components, molds, castings, and tooling, dimensional accuracy directly affects product performance and production efficiency.
3D inspection helps manufacturers verify:
- Machined feature accuracy
- Surface deviation
- Component deformation
- Manufacturing consistency
The Role of Automated 3D Inspection Systems in Quality Control
As production volumes increase, manufacturers require inspection methods that are not only accurate but also repeatable and efficient. An automated 3D inspection system combines scanning hardware, robotic movement, fixtures, and inspection software to create a standardized quality control workflow.
Compared with manual inspection processes, automated systems can provide:
- Consistent measurement procedures
- Reduced operator influence
- Faster inspection cycles
- Digital quality records
- Support for production monitoring
The AutoScan Series integrates optical measurement technology with robotic automation and inspection software, supporting manufacturers that require repeatable quality control throughout production.
Choosing the Right 3D Inspection Solution
The most suitable 3D inspection solution depends on the component characteristics, production requirements, and quality objectives.
| Manufacturing Requirement | Recommended Solution |
|---|---|
| High-precision dimensional inspection | Blue structured light scanning solutions |
| Flexible measurement and on-site inspection | Handheld 3D scanning solutions |
| High-volume production quality control | Automated 3D inspection systems |
| Large-scale component measurement | Large-volume measurement solutions |
Building a Digital Quality Control Workflow
The transition from sampling inspection to full 3D inspection is not only a change in measurement technology. It also represents a shift toward a more data-driven approach to manufacturing quality management.
A digital quality control workflow connects measurement data with engineering analysis and production improvement. By integrating 3D scanning, inspection software, and manufacturing processes, companies can create a more efficient way to monitor product quality.
A typical digital quality control workflow includes:
- 3D data collection from manufactured components
- Digital comparison with CAD models
- Identification of dimensional variation
- Generation of inspection reports
- Process optimization based on measurement results
This approach helps manufacturers move from simply detecting defects toward understanding why variations occur and how production processes can be improved.
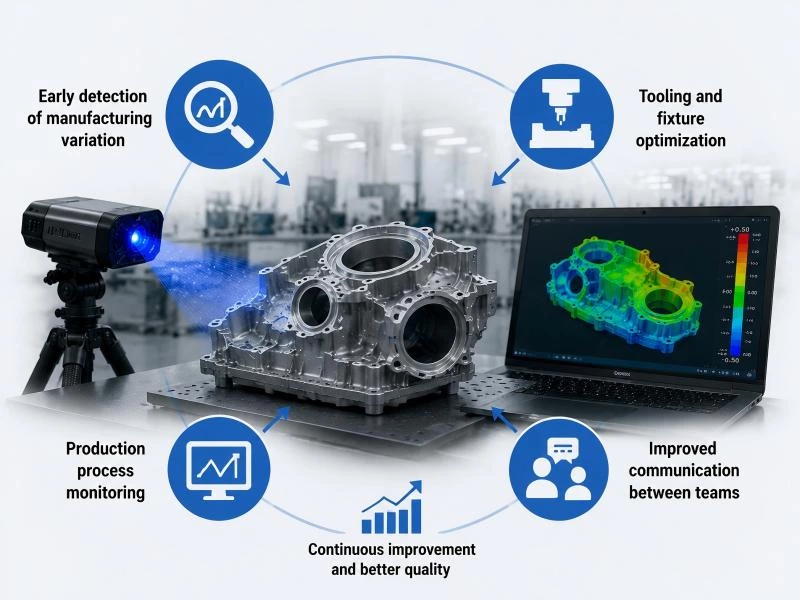
How 3D Scanning Supports Continuous Manufacturing Improvement
Quality control is no longer limited to final inspection. Modern manufacturers increasingly use inspection data throughout the production process to improve efficiency and maintain consistent output quality.
3D scanning for quality control provides valuable information that can support:
- Early detection of manufacturing variation
- Tooling and fixture optimization
- Production process monitoring
- Improved communication between engineering and quality teams
By applying digital measurement data across different production stages, manufacturers can reduce uncertainty and make faster decisions based on actual component conditions.
Frequently Asked Questions
What is 3D scanning for quality control?
3D scanning for quality control is a measurement approach that uses optical scanning technology to capture complete three-dimensional data of manufactured components. The collected data can be compared with CAD models to evaluate dimensional accuracy, surface variation, and manufacturing consistency.
How does 3D scanning improve manufacturing quality control?
3D scanning improves manufacturing quality control by providing complete surface measurement instead of limited point-based inspection. It allows engineers to identify dimensional variation, analyze defects, and optimize production processes using digital measurement data.
Can 3D scanning replace traditional inspection methods?
3D scanning does not completely replace traditional measurement methods. Instead, it provides additional inspection capabilities for applications where manufacturers need full surface information, complex geometry analysis, and faster digital evaluation.
Traditional tools such as CMMs and gauges remain valuable for specific measurement tasks, while 3D scanning expands inspection coverage and improves understanding of overall part quality.
What industries use 3D scanning for quality inspection?
3D scanning is widely used in industries that require accurate dimensional control, including automotive manufacturing, aerospace, precision machining, electronics, tooling, and industrial equipment production.
What is an industrial 3D inspection system?
An industrial 3D inspection system combines 3D scanning hardware, inspection software, and measurement workflows to analyze manufactured components. These systems can support applications such as CAD comparison, deviation analysis, automated inspection, and production quality monitoring.
Is 3D scanning suitable for high-volume production?
Yes. When integrated with automation technology, 3D scanning can support high-volume manufacturing by providing repeatable inspection procedures, faster measurement cycles, and consistent quality data.
Conclusion
Manufacturing quality control is moving from limited sampling inspection toward more complete and data-driven measurement approaches. While traditional inspection methods remain valuable, they may not provide enough information for increasingly complex components and tighter production requirements.
3D scanning for quality control enables manufacturers to capture complete surface geometry, analyze dimensional variation, and improve production processes through digital measurement workflows.
By combining suitable scanning technology, inspection software, and automation capabilities, companies can build a more reliable quality control system that supports both current production needs and future manufacturing development.
For manufacturers evaluating industrial measurement solutions, selecting an experienced industrial 3D inspection system provider can help create an inspection workflow that improves efficiency, reduces quality risks, and supports long-term production goals.