Body-in-White Inspection: How 3D Scanning Improves Automotive Manufacturing Quality
The automotive manufacturing industry is moving toward higher precision, shorter production cycles, and more complex vehicle structures. With the growth of electric vehicles and lightweight designs, manufacturers need more reliable inspection methods to ensure dimensional accuracy and assembly consistency throughout production.
The body-in-white inspection stage plays a critical role in automotive quality control because it directly affects the accuracy of the vehicle structure before painting and final assembly. Any dimensional deviation introduced during welding, joining, or fixture positioning can influence downstream processes and final vehicle quality.
Traditional inspection methods such as coordinate measuring machines (CMM), gauges, and manual measurement tools remain widely used in automotive manufacturing. However, as vehicle structures become larger and more complex, manufacturers increasingly require inspection solutions that can capture complete surface information rather than only individual measurement points.
3D scanning for automotive manufacturing provides a more comprehensive approach by capturing full three-dimensional data of body structures, enabling engineers to evaluate dimensional variation, analyze assembly conditions, and improve manufacturing processes.
What Is Body-in-White Inspection?
Body-in-White (BIW) refers to the vehicle body structure after individual stamped components have been assembled and welded together, but before painting, interior installation, and final assembly. At this stage, the vehicle structure has reached an important manufacturing milestone where dimensional accuracy must be verified.
Body-in-white inspection focuses on evaluating whether the assembled body structure meets engineering specifications and production requirements. The inspection process typically involves checking the accuracy of welded components, panel positioning, structural alignment, and overall body geometry.
Key inspection areas include:
- Body panel dimensional accuracy
- Welded structure positioning
- Assembly alignment between components
- Gap and flush consistency between panels
- Overall body geometry deviation
Because BIW structures contain many connected components and complex surfaces, accurate measurement requires inspection technologies that can capture relationships between multiple parts instead of evaluating isolated dimensions only.
Why Body-in-White Quality Inspection Matters in Automotive Manufacturing
The quality of the BIW stage influences vehicle assembly accuracy, appearance, structural performance, and production efficiency. Detecting dimensional problems early helps manufacturers reduce rework, improve process stability, and maintain consistent vehicle quality.
Maintaining Dimensional Accuracy During Assembly
A vehicle body consists of numerous stamped panels and structural components that must fit together within strict dimensional tolerances. Even small deviations in the BIW stage can affect later assembly operations, including door installation, window fitting, exterior panel alignment, and interior component positioning.
Accurate BIW inspection helps manufacturers identify dimensional variation before it impacts subsequent production stages.
Improving Vehicle Appearance and Assembly Quality
For automotive manufacturers, visible quality is strongly influenced by the consistency of assembled body panels. Issues such as uneven panel gaps or inconsistent surface alignment can affect vehicle appearance and customer perception.
Gap and flush measurement is therefore an important part of automotive quality control. By evaluating the relationship between adjacent panels, manufacturers can identify assembly variation and improve final vehicle fit and finish.
Supporting EV Manufacturing Requirements
The development of electric vehicles has introduced new challenges for automotive body manufacturing. Battery structures, lightweight materials, and integrated vehicle designs require tighter dimensional control and more detailed inspection data.
Compared with traditional vehicle structures, EV platforms often involve larger structural components and more complex manufacturing processes. As a result, manufacturers increasingly rely on advanced inspection technologies to verify geometry and maintain production consistency.
Challenges of Traditional Body-in-White Inspection Methods
Traditional inspection methods have played an important role in automotive manufacturing for decades. Technologies such as coordinate measuring machines (CMM), gauges, and manual measurement tools provide reliable dimensional verification for many applications.
However, as vehicle structures become larger, more complex, and more integrated, traditional inspection approaches face increasing challenges. Manufacturers need not only accurate measurement results but also complete geometric information that helps identify where variation occurs and why it happens.
Limited Measurement Coverage
One of the main limitations of traditional BIW inspection is that many measurement methods focus on predefined points or specific features rather than the complete surface of the vehicle structure.
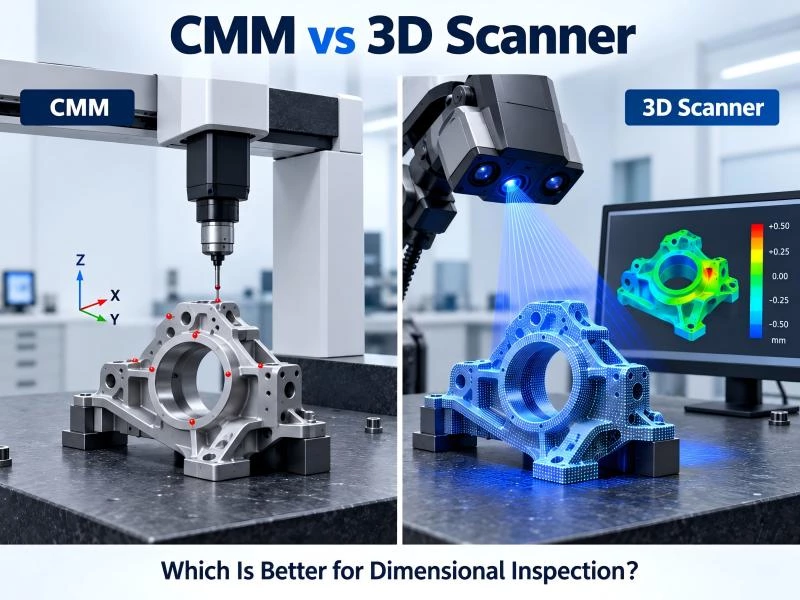
For example, a CMM can provide highly accurate measurements at selected locations, but it may require significant time to inspect complex body structures with numerous measurement points.
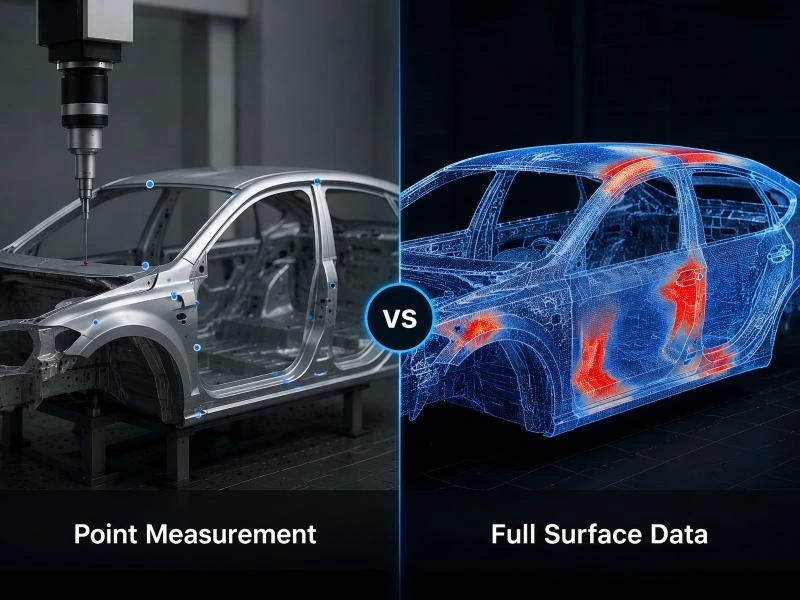
This point-based inspection approach can make it difficult to evaluate:
Surface Deformation
Detecting overall body panel deformation across large areas.
Geometric Variation
Understanding how manufacturing deviations are distributed.
Assembly Conditions
Evaluating the relationship between multiple connected components.
Without complete surface data, engineers may identify that a component does not meet specifications but have limited information about the exact location and cause of the deviation.
Difficult Inspection of Large and Complex Body Structures
Modern vehicle bodies contain hundreds of assembled components connected through welding, bonding, and mechanical joining processes. These structures often include large surfaces, complex curves, and multiple reference areas that must remain within strict tolerances.
Traditional measurement methods can become challenging when inspecting:
| Inspection Challenge | Impact on Manufacturing |
|---|---|
| Large body dimensions | Longer measurement time and complex positioning requirements |
| Complex curved surfaces | Difficult to capture complete geometric information |
| Multiple assembly points | Higher difficulty in evaluating overall alignment |
| High production volume | Limited inspection efficiency for every component |
For high-volume automotive production, inspection efficiency becomes increasingly important. Manufacturers require solutions that can maintain measurement accuracy while reducing inspection time and improving data coverage.
Limited Data for Root Cause Analysis
In automotive manufacturing, inspection is not only about identifying whether a component passes or fails. Engineers also need to understand the reasons behind dimensional variation and how production processes can be improved.
Traditional inspection results often provide limited information. When a BIW component exceeds tolerance requirements, engineers may need additional analysis to determine whether the issue comes from:
Tooling Variation
Changes in tooling condition may influence component geometry during production.
Fixture Positioning
Incorrect fixture alignment can create assembly deviations.
Welding Influence
Heat and joining processes may introduce structural deformation.
Process Instability
Manufacturing variation may increase across production batches.
For continuous automotive quality improvement, manufacturers need inspection data that can support both defect detection and process optimization. This requirement has accelerated the adoption of advanced optical measurement technologies, including 3D scanning for automotive manufacturing.
Why Automotive Manufacturers Are Moving Toward Full-Field Inspection
The shift from traditional sampling measurement to full-field inspection represents a major change in automotive quality control. Instead of evaluating only selected dimensions, manufacturers can analyze the complete geometry of a body structure and understand dimensional variation more comprehensively.
With advanced BIW inspection solutions, engineers can obtain digital measurement data that supports:
- Complete surface evaluation
- Faster dimensional analysis
- Improved production feedback
- Better quality traceability
This transition creates the foundation for more efficient and data-driven automotive manufacturing processes.
How 3D Scanning Improves Body-in-White Inspection
As automotive manufacturers face increasing requirements for precision, efficiency, and production consistency, traditional inspection methods are gradually being complemented by advanced optical measurement technologies. 3D scanning for automotive manufacturing provides a more complete approach by capturing full surface geometry and transforming physical components into accurate digital measurement data.
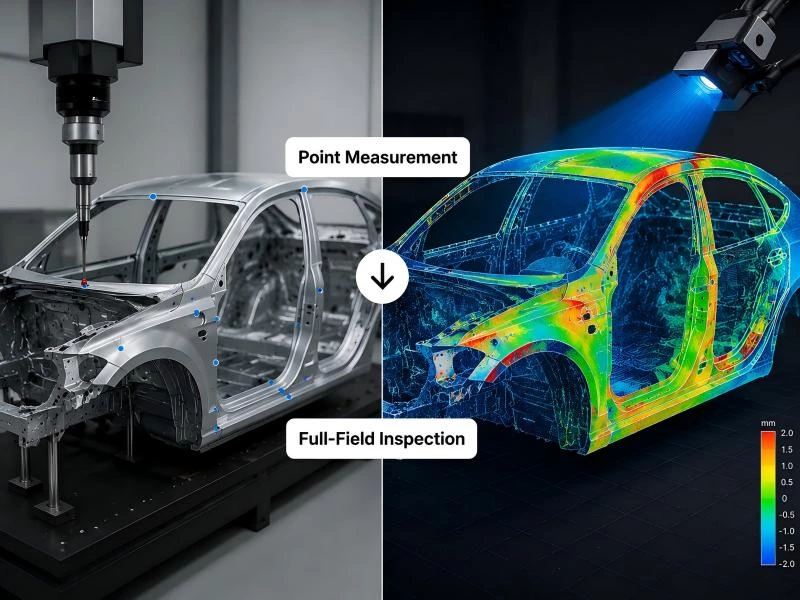
Unlike point-based inspection methods, 3D scanning enables manufacturers to evaluate the complete condition of a body structure, making it easier to identify dimensional variation, analyze assembly quality, and improve production processes.
Full-Field Dimensional Measurement Instead of Point Inspection
One of the biggest advantages of 3D scanning in body-in-white inspection is the ability to capture complete surface information rather than measuring only selected locations.
During a scanning process, an industrial 3D scanner collects dense point cloud data from the vehicle body structure. This data represents the actual geometry of the component and allows engineers to analyze overall dimensional conditions.
Compared with traditional measurement approaches, full-field inspection helps manufacturers evaluate:
| Inspection Capability | Quality Control Benefit |
|---|---|
| Complete surface measurement | Identify overall deformation and geometric variation |
| Dense 3D data capture | Analyze more areas beyond predefined measurement points |
| Digital comparison | Quickly evaluate differences between actual parts and design requirements |
| Repeatable measurement process | Improve consistency across production inspections |
For automotive components that require high accuracy and detailed surface analysis, blue structured light technology is widely applied because it provides dense measurement data and stable inspection performance. Manufacturers can learn more about blue light 3D scanning technology and industrial applications.
Gap and Flush Inspection for Automotive Assembly Quality
Gap and flush quality is one of the most visible indicators of vehicle manufacturing precision. During BIW production, incorrect positioning of body panels can create uneven gaps, surface height differences, and assembly inconsistencies.
Traditional inspection methods may require multiple measurement points to evaluate panel relationships. However, 3D scanning provides complete geometric information, allowing engineers to analyze the relationship between connected components more efficiently.
Common applications include:
- Door panel alignment inspection
- Hood and trunk positioning verification
- Fender and body side panel measurement
- Exterior surface consistency evaluation
By combining 3D measurement data with inspection software, manufacturers can quickly identify areas that require adjustment and improve final vehicle appearance and assembly quality.
CAD Comparison and Digital Deviation Analysis
Modern automotive quality control requires more than simply measuring dimensions. Engineers need to compare actual production results with original design requirements and understand where deviations occur.
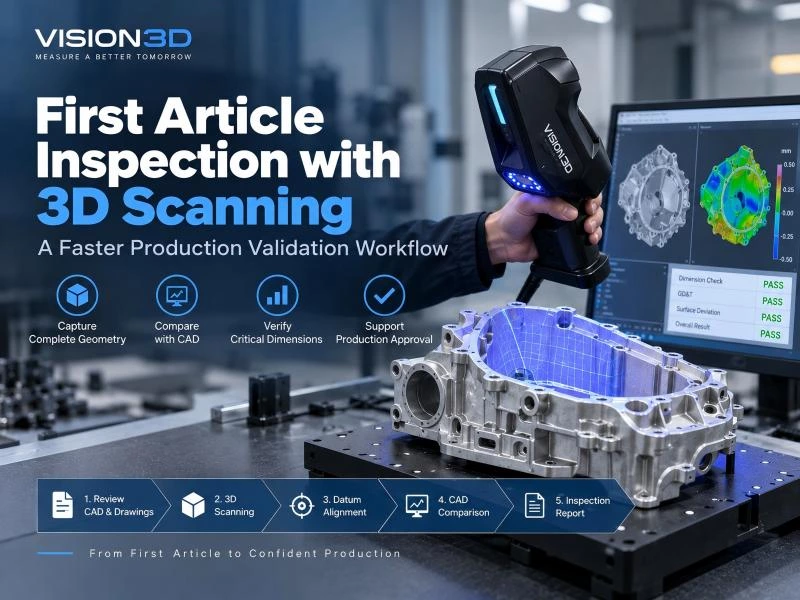
3D inspection workflows typically compare scanned data with CAD models through several steps:
The scanner collects complete surface geometry from the BIW structure.
Measured data is aligned with the original engineering model.
Software identifies dimensional differences through color maps and measurement reports.
This digital inspection method helps engineers understand whether variations are caused by tooling conditions, assembly processes, or manufacturing changes.
Solutions such as VisionInspect support advanced 3D inspection analysis, helping manufacturers process measurement data and generate meaningful quality reports.
Welding and Fixture Verification
Welding and fixture positioning play a critical role in BIW manufacturing. Even small changes during joining processes can influence the final body geometry.
3D scanning allows manufacturers to evaluate:
- Welding-induced deformation
- Fixture positioning accuracy
- Component alignment consistency
- Structural geometry changes
By detecting these variations earlier in production, manufacturers can optimize fixtures, improve welding processes, and reduce repeated quality issues.
Supporting Faster Automotive Quality Decisions
The value of automotive 3D inspection is not only improved measurement accuracy but also faster decision-making. Digital inspection data allows quality teams and production engineers to communicate using the same visual information.
Instead of relying on separate measurement records, teams can review:
- 3D deviation maps
- Digital inspection reports
- Production variation trends
- Manufacturing improvement data
This makes 3D scanning an important technology for manufacturers looking to build more efficient and data-driven automotive quality control systems.
For high-precision automotive inspection applications, the PowerScan Series provides blue structured light measurement solutions designed for detailed 3D data acquisition and dimensional analysis.
3D Inspection Workflow for BIW Manufacturing
A reliable body-in-white inspection process requires more than collecting measurement data. Manufacturers need a complete workflow that connects scanning, digital analysis, and quality improvement to ensure consistent production results.
In modern automotive manufacturing, a typical 3D inspection workflow includes multiple steps, from positioning the vehicle body structure to analyzing dimensional deviations and improving production processes.
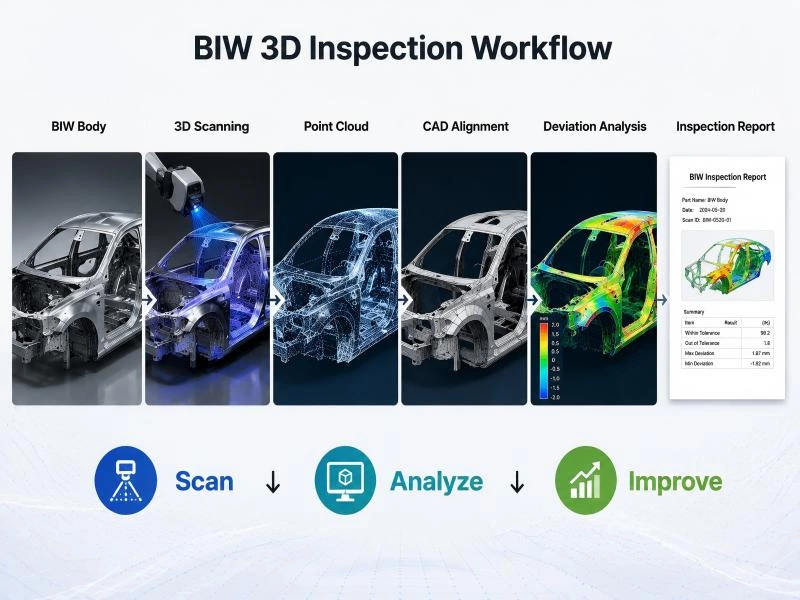
1. BIW Positioning and Preparation
Before measurement begins, the body structure is positioned according to inspection requirements. Proper fixture setup ensures stable measurement conditions and reliable comparison results.
2. 3D Data Acquisition
The industrial 3D scanner captures the complete surface geometry of the BIW structure. Depending on the application, manufacturers may select blue structured light, laser scanning, or other optical measurement technologies.
3. Point Cloud Processing
The collected scanning data is processed into accurate three-dimensional information that represents the actual condition of the vehicle body.
4. CAD Comparison and Deviation Analysis
Inspection software compares the measured data with the original CAD model to identify dimensional differences, surface variation, and assembly deviations.
5. Quality Evaluation and Process Improvement
The final inspection results help manufacturers identify production issues, optimize tooling and fixtures, and improve manufacturing consistency.
This digital workflow allows automotive manufacturers to move beyond simple pass-or-fail inspection and gain deeper visibility into production quality.
Applications of 3D Scanning in BIW Inspection
Because BIW structures contain numerous components and complex assembly relationships, manufacturers use automotive 3D inspection technologies across different stages of vehicle production.
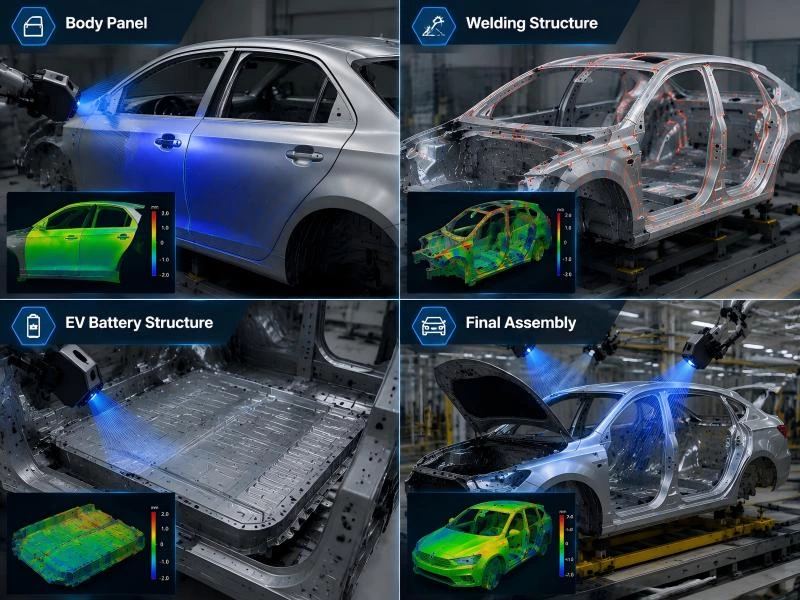
Body Panel Inspection
Exterior body panels require accurate positioning to ensure proper vehicle appearance and assembly quality. 3D scanning provides complete surface information for evaluating panel geometry and alignment.
Common inspection applications include:
- Door panel measurement
- Hood and trunk alignment inspection
- Roof and side panel evaluation
- Surface deviation analysis
Compared with individual measurement points, full-field 3D inspection provides a clearer understanding of how panels fit together across the entire vehicle structure.
Welded Structure Inspection
Welding processes are essential for BIW manufacturing, but thermal effects and assembly variation may introduce structural deformation.
3D scanning helps manufacturers verify:
- Welded component positioning
- Structural deformation after joining
- Assembly consistency between components
- Manufacturing variation across production batches
By identifying welding-related dimensional changes earlier, manufacturers can improve process stability and reduce downstream adjustment requirements.
EV Body Structure Inspection
The development of electric vehicles has created new requirements for BIW quality control. Battery-related structures and lightweight vehicle designs often require more accurate dimensional verification.
3D scanning can support inspection of:
- Battery tray structures
- Lightweight body components
- Large integrated assemblies
- Complex structural parts
For EV manufacturers, accurate body structure inspection helps ensure assembly compatibility and supports reliable vehicle production.
Automated 3D Inspection for Automotive Production Lines
As automotive production moves toward higher automation levels, manufacturers increasingly require inspection systems that can provide consistent measurement results without depending heavily on manual operation.
An automated 3D inspection system integrates optical measurement technology, robotic movement, fixtures, and inspection software into a complete quality control solution.
| Automation Capability | Manufacturing Benefit |
|---|---|
| Repeatable scanning paths | Consistent inspection results across production cycles |
| Robot-assisted measurement | Efficient inspection of large and complex components |
| Digital inspection reports | Faster quality decisions and traceability |
| Production integration | Support for smart manufacturing workflows |
The AutoScan Series is designed for automated industrial inspection applications, combining 3D scanning, robotic integration, and digital analysis to support automotive manufacturing quality control.
Choosing the Right BIW Inspection Solution
Different automotive inspection requirements may require different measurement approaches. The ideal solution depends on component size, accuracy requirements, production volume, and automation objectives.
| Inspection Requirement | Recommended Solution |
|---|---|
| High-accuracy BIW dimensional inspection | Blue structured light 3D scanning |
| Detailed surface and assembly analysis | Industrial optical inspection systems |
| Large-volume automotive components | Large-scale 3D measurement solutions |
| High-volume production inspection | Automated 3D inspection systems |
| Flexible measurement tasks | Handheld 3D scanning solutions |
For high-precision automotive inspection applications, the PowerScan Series provides blue structured light measurement capabilities for detailed geometry capture and dimensional analysis.
For flexible inspection requirements, the VScan M Series provides portable 3D measurement capabilities for reverse engineering, component inspection, and engineering analysis.
Frequently Asked Questions
What is body-in-white inspection?
Body-in-white inspection is the process of measuring and evaluating the vehicle body structure after welding and assembly but before painting and final vehicle assembly. The inspection focuses on dimensional accuracy, component positioning, structural alignment, and overall body geometry.
This stage is critical because BIW dimensional accuracy directly affects later assembly processes, including exterior panel fitting, door installation, and final vehicle quality.
Why is BIW inspection important in automotive manufacturing?
BIW inspection helps automotive manufacturers verify that welded structures and assembled components meet engineering requirements before moving to later production stages.
Accurate inspection can help identify:
- Dimensional variation
- Assembly misalignment
- Welding-related deformation
- Fixture positioning issues
By detecting these issues earlier, manufacturers can reduce rework, improve production efficiency, and maintain consistent vehicle quality.
How does 3D scanning improve body-in-white inspection?
3D scanning improves BIW inspection by capturing complete surface geometry instead of measuring only selected points. The collected 3D data allows engineers to analyze dimensional variation, compare actual components with CAD models, and identify areas that require process improvement.
Compared with traditional measurement approaches, 3D scanning provides better visibility into overall body geometry and supports faster digital quality analysis.
What is the role of gap and flush inspection in automotive quality control?
Gap and flush inspection evaluates the alignment and surface relationship between adjacent vehicle panels. It is an important part of automotive quality control because inconsistent panel gaps or surface offsets can affect vehicle appearance, sealing performance, and customer perception.
3D scanning enables manufacturers to capture complete panel geometry and analyze gap and flush conditions more efficiently during BIW production.
Can BIW inspection be automated?
Yes. With an automated 3D inspection system, manufacturers can integrate scanners, robots, fixtures, and inspection software into production workflows.
Automated BIW inspection helps improve:
- Measurement repeatability
- Inspection efficiency
- Production data collection
- Quality traceability
This makes automated inspection especially valuable for automotive factories with high production volumes and strict quality requirements.
What 3D scanning technology is commonly used for BIW inspection?
Different scanning technologies can be used depending on inspection requirements. Blue structured light scanners are commonly selected for applications requiring dense measurement data, high repeatability, and detailed surface analysis.
Laser and handheld 3D scanners may also be suitable for specific applications involving larger components, flexible measurement requirements, or challenging inspection environments.
Conclusion
As automotive manufacturing continues to evolve, quality inspection needs to provide more than basic dimensional verification. Increasingly complex vehicle structures, electric vehicle development, and higher production standards require inspection methods that can capture complete geometric information and support faster engineering decisions.
Body-in-white inspection with 3D scanning enables manufacturers to move from limited point-based measurement toward full-field digital inspection. By capturing complete surface data, comparing results with CAD models, and supporting automated workflows, 3D scanning helps improve manufacturing accuracy and production consistency.
From body panel verification and gap and flush analysis to automated production-line inspection, advanced 3D measurement technologies provide automotive manufacturers with better visibility into their processes and help identify quality issues before they affect final production.
Vision3D provides industrial 3D inspection solutions for automotive manufacturing, supporting applications including BIW inspection, dimensional analysis, CAD comparison, and automated quality control.
Explore Vision3D's automotive 3D inspection solutions to learn how optical measurement technology can support modern vehicle manufacturing quality requirements.