Automated 3D Inspection for EV Battery Tray Manufacturing
The rapid development of electric vehicle manufacturing is driving automotive production toward larger structural components, higher assembly requirements, and more advanced quality control processes. As EV platforms continue to evolve, battery trays have become increasingly important components that directly influence battery protection, structural stability, and overall vehicle safety.
Modern EV battery trays are typically large, lightweight, and structurally complex. Aluminum materials, integrated designs, thin-wall structures, and precision mounting interfaces improve vehicle performance but also create new challenges for manufacturing consistency and dimensional control.
During mass production, even small deviations in battery tray dimensions can affect battery module installation, sealing performance, assembly accuracy, and long-term vehicle reliability. Traditional inspection methods based on sampling or manual measurement may not provide sufficient speed and coverage for modern EV production lines.
Automated 3D inspection systems provide a more efficient solution by combining optical measurement, robotic scanning, and intelligent inspection software. These systems enable manufacturers to capture complete component geometry, identify dimensional deviations, and achieve faster quality feedback during EV battery tray production.
This article explains how automated 3D inspection improves EV battery tray manufacturing quality, why traditional inspection methods face limitations, and how advanced inspection solutions support more efficient and reliable automotive production.
Why EV Battery Tray Manufacturing Needs Automated Inspection
EV battery trays are critical structural components that support battery modules while protecting them from mechanical impact, environmental conditions, and operational stress. As electric vehicles move toward larger battery systems and integrated structural designs, manufacturers face increasing requirements for dimensional accuracy, production consistency, and quality traceability.
Unlike many conventional automotive components, battery trays often combine large dimensions with complex structural features. Their manufacturing processes may involve aluminum forming, welding, machining, and assembly operations, all of which can introduce dimensional variations that affect final vehicle integration.
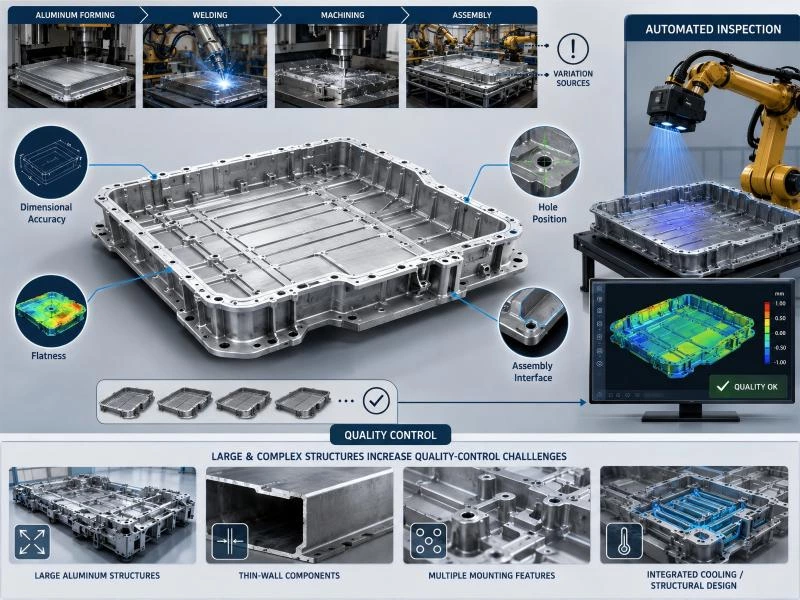
Key inspection requirements for EV battery trays include:
- Overall dimensional accuracy
- Flatness and surface deformation control
- Mounting hole position verification
- Assembly interface inspection
- Consistency between production batches
These requirements become more challenging as manufacturers increase production volume. Traditional sampling inspection methods may only evaluate limited areas or selected parts, making it difficult to identify deformation or dimensional changes across large structural surfaces.
Large and Complex Structures Increase Quality Control Challenges
Modern EV battery trays are designed to achieve lightweight construction and improved structural performance. However, these design advantages also introduce additional manufacturing challenges.
| Battery Tray Characteristic | Inspection Challenge |
|---|---|
| Large aluminum structures | Requires complete measurement coverage across large surfaces |
| Thin-wall components | More sensitive to deformation during manufacturing processes |
| Multiple mounting features | Requires accurate position and alignment verification |
| Integrated cooling and structural designs | Requires detailed inspection of complex geometries |
Manufacturing processes such as welding, machining, transportation, and assembly can introduce dimensional changes that may not be detected through traditional inspection approaches. For large EV structures, full-field measurement becomes increasingly important to ensure production stability.
Automated 3D inspection helps manufacturers overcome these challenges by capturing complete geometric information and providing faster feedback on production quality. Instead of relying only on individual measurement points, automated systems can evaluate the overall condition of the battery tray and identify potential issues earlier in the manufacturing process.
Why Traditional Inspection Methods Struggle with EV Battery Tray Production
Traditional inspection methods have played an important role in automotive manufacturing for many years. However, as EV production moves toward larger structural components, faster production cycles, and higher dimensional requirements, conventional inspection approaches face increasing limitations.
EV battery trays require more than checking a few critical dimensions. Manufacturers need a complete understanding of the component geometry to identify deformation, assembly issues, and production variations before they affect downstream processes.
Slow Inspection Speed Limits Production Efficiency
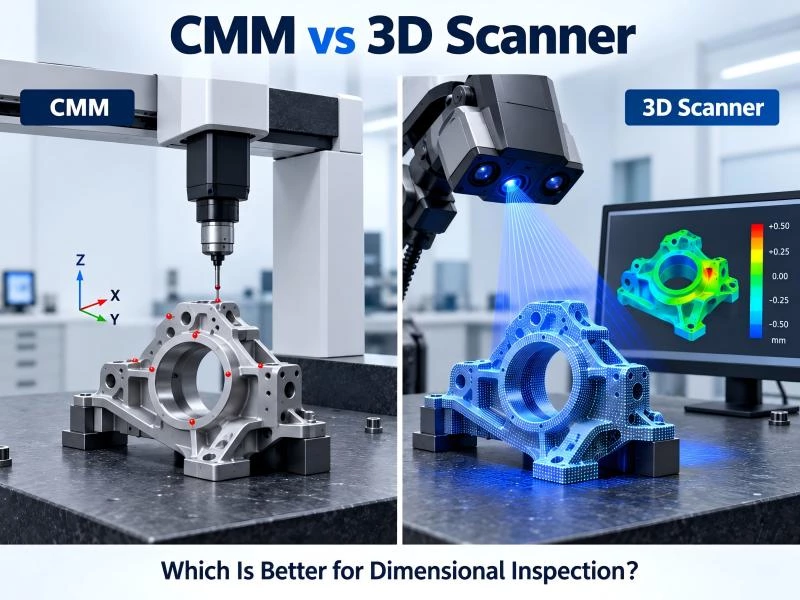
Coordinate measuring machines (CMMs) and manual measurement methods typically rely on contact-based point measurement. While they can provide high accuracy for specific measurement tasks, inspecting large EV battery trays can require significant time because each measurement point needs to be captured individually.
In high-volume EV manufacturing environments, long inspection cycles may delay production feedback and make it more difficult to quickly identify manufacturing issues.
Automated 3D inspection systems improve inspection efficiency by capturing large areas of component geometry in a shorter time, allowing manufacturers to receive quality information faster during production.
Limited Measurement Coverage Makes Deformation Detection More Difficult
Large battery trays often experience dimensional changes during processes such as welding, forming, and machining. These variations may not always appear in a limited number of measurement points.
Traditional sampling inspection methods may overlook:
- Surface deformation across large areas
- Flatness variation
- Unexpected dimensional changes
- Assembly interface deviations
For large EV structural components, complete geometry evaluation provides a more comprehensive understanding of manufacturing quality compared with isolated measurements.
Manual Inspection Creates Consistency Challenges
Manual inspection workflows often depend on operator experience, measurement procedures, and individual operating habits. When production volume increases, maintaining consistent inspection results becomes more challenging.
Automated inspection systems help reduce operator dependency by using predefined scanning paths, automated measurement processes, and standardized data analysis methods.
Complex EV Structures Require More Flexible Inspection Methods
Modern battery trays and integrated EV structures often include complex geometries, multiple mounting features, and large-scale surfaces. These characteristics make traditional measurement methods less efficient when complete inspection coverage is required.
Manufacturers increasingly need inspection solutions that can combine:
- Large-area measurement capability
- Fast data acquisition
- Automated operation
- Digital quality analysis
By moving from traditional point-based inspection toward automated 3D measurement workflows, EV manufacturers can improve production visibility, reduce quality risks, and achieve more efficient quality control.
How Automated 3D Inspection Improves EV Manufacturing Quality
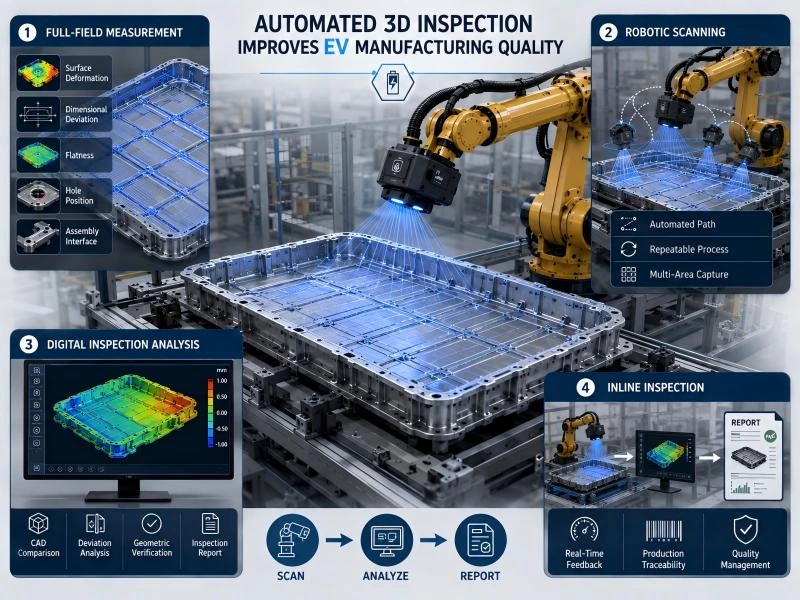
Automated 3D inspection systems provide a more efficient approach for modern EV manufacturing by combining optical measurement, robotic automation, and intelligent inspection software. Unlike traditional inspection methods that rely mainly on individual measurement points, automated 3D inspection captures complete surface information to support faster and more comprehensive quality evaluation.
For EV battery tray production, automated inspection helps manufacturers identify dimensional variations earlier and improve production consistency throughout the manufacturing process.
Full-Field Measurement Improves Quality Control Coverage
Large EV battery trays require inspection across the entire component surface rather than only selected measurement locations. Automated 3D inspection systems capture comprehensive geometric data, allowing manufacturers to evaluate overall shape, structural consistency, and critical assembly features.
Full-field inspection helps identify:
- Surface deformation
- Dimensional deviation
- Flatness variation
- Hole position errors
- Assembly interface issues
By obtaining complete measurement information, manufacturers can better understand production conditions and respond quickly to potential quality problems.
Robotic Scanning Enables Stable Automated Inspection
Robotic integration allows 3D inspection systems to perform repeatable scanning operations with consistent movement paths and measurement procedures. This is especially valuable for large EV components that require multiple scanning positions to achieve complete coverage.
Compared with manual inspection workflows, robotic 3D inspection provides:
| Capability | Manufacturing Benefit |
|---|---|
| Automated Scanning Path | Improves inspection consistency and reduces operator influence |
| Repeatable Measurement Process | Supports stable quality control during mass production |
| Multi-Area Data Capture | Enables complete inspection of large structural components |
For high-volume EV manufacturing, robotic inspection helps create a more standardized and efficient quality control process.
Digital Inspection Analysis Provides Faster Production Feedback
Automated 3D inspection systems do not only collect measurement data. They also support digital analysis workflows that help engineers quickly identify differences between manufactured components and design requirements.
Inspection software can support functions such as:
- CAD comparison
- Dimensional deviation analysis
- Geometric verification
- Inspection report generation
These digital capabilities allow manufacturers to detect production issues earlier, reduce manual analysis time, and improve communication between quality and manufacturing teams.
Inline Inspection Supports Intelligent EV Production
As EV manufacturing continues moving toward automated production lines, inspection processes must become faster and more integrated with manufacturing systems.
Automated 3D inspection can be integrated into production environments to provide:
- Real-time quality feedback
- Reduced inspection delays
- Improved production traceability
- More efficient quality management
By combining automated scanning, digital measurement, and intelligent analysis, manufacturers can establish a more reliable inspection workflow for EV battery trays and other large automotive structures.
Optical 3D Measurement for EV Battery Tray Inspection
As EV battery trays become larger and more structurally complex, manufacturers require inspection methods that can provide accurate measurement without slowing down production processes. Optical 3D measurement systems offer a flexible approach by capturing complete surface information without direct contact with the component.
Compared with traditional contact measurement methods, optical inspection can better support large-scale automotive components by improving measurement efficiency, inspection coverage, and production flexibility.
Non-Contact Measurement Supports Large EV Components
EV battery trays are often made from lightweight materials such as aluminum and may include thin-wall structures, large surfaces, and complex mounting areas. Contact-based measurement methods can become less efficient when inspecting these components due to size, accessibility, and measurement time requirements.
Optical 3D inspection systems capture the geometry of the entire component without physical contact, helping manufacturers inspect large structures while reducing the risk of measurement limitations caused by complex part configurations.
Key advantages of optical measurement include:
- Complete surface data acquisition
- Flexible inspection of large components
- Reduced measurement preparation time
- Suitable for complex automotive structures
High-Accuracy Measurement Improves Production Consistency
During EV battery tray manufacturing, dimensional consistency is essential for ensuring proper battery module installation and vehicle assembly performance. Small deviations in critical areas may affect fitting accuracy, sealing performance, and structural reliability.
Optical 3D inspection systems help manufacturers evaluate important features such as:
| Inspection Item | Purpose |
|---|---|
| Overall Geometry | Verify the complete shape and dimensional consistency of the battery tray |
| Mounting Features | Check hole positions and assembly interfaces |
| Surface Flatness | Identify deformation that may affect component assembly |
| Structural Areas | Confirm manufacturing accuracy of complex regions |
By providing more complete measurement information, optical inspection helps manufacturers maintain stable quality throughout high-volume production.
Integration with Automated Inspection Workflows
For modern EV production lines, inspection systems need to work efficiently with automation equipment and digital manufacturing processes. Optical 3D measurement can be integrated with robotic systems to create repeatable inspection workflows for large automotive components.
A typical automated inspection process includes:
- Component positioning
- Robotic scanning
- 3D data acquisition
- Dimensional analysis
- Inspection report generation
This integration enables manufacturers to move from traditional offline inspection toward faster and more connected quality control processes.
Advanced optical inspection solutions, combined with robotic automation and intelligent software analysis, provide the foundation for efficient EV battery tray inspection in next-generation automotive manufacturing.
Inline 3D Inspection Workflow for EV Battery Tray Production
For modern EV manufacturing, inspection is no longer limited to offline quality checks after production. Manufacturers are increasingly integrating automated 3D inspection systems directly into production environments to achieve faster feedback, improved process control, and more consistent quality management.
An inline 3D inspection workflow combines component positioning, automated scanning, digital analysis, and inspection reporting into a connected process. This allows manufacturers to identify dimensional issues earlier and reduce the risk of quality problems reaching later production stages.
From Component Loading to Automated Measurement
A typical EV battery tray inspection workflow begins when the component enters the inspection station. The system automatically positions the part and prepares the scanning process according to predefined inspection requirements.
The workflow generally includes:
| Inspection Stage | Process Function |
|---|---|
| Component Positioning | Ensures the battery tray is placed correctly for repeatable measurement |
| Automated 3D Scanning | Captures complete geometry using robotic optical measurement |
| Digital Data Analysis | Evaluates dimensional information and identifies deviations |
| Inspection Reporting | Generates quality results for production monitoring and traceability |
CAD Comparison Supports Fast Quality Decisions
One of the key advantages of automated 3D inspection is the ability to compare measured results with original design data. By analyzing the difference between the manufactured component and the CAD model, engineers can quickly identify areas that require adjustment.
CAD comparison helps evaluate:
- Overall dimensional deviation
- Mounting hole positions
- Surface deformation
- Assembly interface accuracy
- Critical structural features
This allows manufacturers to move from delayed quality detection toward faster process improvement during production.
Real-Time Feedback Improves Manufacturing Control
In high-volume EV production, inspection speed and feedback timing directly influence manufacturing efficiency. Automated inspection systems provide digital measurement results that help production teams identify problems and make timely adjustments.
Compared with traditional inspection workflows, inline 3D inspection offers several advantages:
- Faster identification of manufacturing variations
- Reduced dependence on manual inspection
- Improved production traceability
- Better support for continuous quality improvement
By integrating automated scanning, inspection software, and production processes, manufacturers can establish a more efficient quality control workflow for EV battery trays and other large automotive components.
Applications in Automotive Manufacturing
Automated 3D inspection systems are becoming increasingly important across modern automotive manufacturing processes. As vehicle structures become larger, more integrated, and more complex, manufacturers require inspection solutions that can provide accurate measurement and reliable quality feedback throughout production.
Beyond EV battery trays, automated 3D inspection can also support the measurement and verification of other critical automotive components, helping manufacturers maintain consistent production quality and improve manufacturing efficiency.
| Application | Inspection Focus | Manufacturing Value |
|---|---|---|
| EV Battery Tray | Overall dimensions, flatness, mounting features, and structural consistency | Ensures accurate battery module installation and assembly reliability |
| Integrated Castings | Large-scale geometry, surface deformation, and dimensional deviation | Supports quality control for next-generation lightweight vehicle structures |
| Automotive Body Structures | Panel alignment, assembly accuracy, and geometric consistency | Improves manufacturing precision and production stability |
| Chassis Components | Critical dimensions, mounting interfaces, and component accuracy | Helps maintain vehicle performance and assembly quality |
EV Battery Tray Inspection
EV battery trays remain one of the most important applications for automated 3D inspection. Their large size, complex structures, and strict assembly requirements make complete dimensional verification essential during manufacturing.
Automated inspection helps manufacturers evaluate:
- Battery module mounting areas
- Structural deformation
- Hole position accuracy
- Surface flatness
- Assembly interfaces
By providing comprehensive measurement data, manufacturers can identify production variations earlier and improve the consistency of battery system assembly.
Integrated Casting Inspection
The adoption of large integrated casting technologies has introduced new inspection requirements in automotive manufacturing. These components often replace multiple traditional parts with larger and more complex structures, increasing the need for efficient dimensional verification.
Automated 3D inspection systems help evaluate large cast components by capturing their overall geometry and identifying potential manufacturing deviations before assembly.
Automotive Body and Chassis Component Inspection
Vehicle body structures and chassis components require high dimensional consistency to ensure accurate assembly and reliable vehicle performance. Automated 3D inspection provides manufacturers with a flexible method for verifying complex geometries and critical interfaces.
In these applications, inspection data can support:
- Assembly verification
- Production process improvement
- Dimensional quality control
- Manufacturing traceability
As automotive manufacturing continues moving toward intelligent and automated production, 3D inspection systems provide an important foundation for improving quality control across different production stages.
Applications in Automotive Manufacturing
Automated 3D inspection systems are becoming increasingly important across modern automotive manufacturing processes. As vehicle structures become larger, more integrated, and more complex, manufacturers require inspection solutions that can provide accurate measurement and reliable quality feedback throughout production.
Beyond EV battery trays, automated 3D inspection can also support the measurement and verification of other critical automotive components, helping manufacturers maintain consistent production quality and improve manufacturing efficiency.
| Application | Inspection Focus | Manufacturing Value |
|---|---|---|
| EV Battery Tray | Overall dimensions, flatness, mounting features, and structural consistency | Ensures accurate battery module installation and assembly reliability |
| Integrated Castings | Large-scale geometry, surface deformation, and dimensional deviation | Supports quality control for next-generation lightweight vehicle structures |
| Automotive Body Structures | Panel alignment, assembly accuracy, and geometric consistency | Improves manufacturing precision and production stability |
| Chassis Components | Critical dimensions, mounting interfaces, and component accuracy | Helps maintain vehicle performance and assembly quality |
EV Battery Tray Inspection
EV battery trays remain one of the most important applications for automated 3D inspection. Their large size, complex structures, and strict assembly requirements make complete dimensional verification essential during manufacturing.
Automated inspection helps manufacturers evaluate:
- Battery module mounting areas
- Structural deformation
- Hole position accuracy
- Surface flatness
- Assembly interfaces
By providing comprehensive measurement data, manufacturers can identify production variations earlier and improve the consistency of battery system assembly.
Integrated Casting Inspection
The adoption of large integrated casting technologies has introduced new inspection requirements in automotive manufacturing. These components often replace multiple traditional parts with larger and more complex structures, increasing the need for efficient dimensional verification.
Automated 3D inspection systems help evaluate large cast components by capturing their overall geometry and identifying potential manufacturing deviations before assembly.
Automotive Body and Chassis Component Inspection
Vehicle body structures and chassis components require high dimensional consistency to ensure accurate assembly and reliable vehicle performance. Automated 3D inspection provides manufacturers with a flexible method for verifying complex geometries and critical interfaces.
In these applications, inspection data can support:
- Assembly verification
- Production process improvement
- Dimensional quality control
- Manufacturing traceability
As automotive manufacturing continues moving toward intelligent and automated production, 3D inspection systems provide an important foundation for improving quality control across different production stages.
Conclusion
As electric vehicle manufacturing continues to evolve toward larger structural components, integrated designs, and higher production efficiency, quality inspection has become a critical part of the manufacturing process.
EV battery trays require accurate dimensional control, complete inspection coverage, and consistent quality verification to ensure reliable battery assembly and vehicle performance. Traditional inspection methods may struggle to meet the speed and coverage requirements of modern EV production environments.
Automated 3D inspection systems provide a more efficient solution by combining optical measurement, robotic automation, and intelligent inspection software. These technologies enable manufacturers to achieve faster measurement, improved repeatability, and better production quality control.
By integrating automated inspection into EV manufacturing workflows, automotive companies can detect production issues earlier, improve manufacturing consistency, and support the transition toward intelligent and digital production.
For manufacturers developing next-generation electric vehicles, automated 3D inspection is becoming an essential technology for improving efficiency, reliability, and overall production quality.