Industrial 3D Scanning Data Quality Optimization Guide
High-quality point cloud data is the foundation of accurate industrial 3D measurement and inspection. In applications such as dimensional inspection, CAD comparison, and quality control, the reliability of the final analysis depends heavily on the completeness, accuracy, and stability of the captured 3D data.
However, obtaining stable point cloud data is not always straightforward in industrial environments. Components may contain different materials, complex geometries, deep features, or changing surface conditions, which can affect data acquisition and reduce inspection reliability.
Poor point cloud quality can lead to several problems during the measurement process:
- Incomplete surface data and missing areas
- Increased measurement noise
- Reduced feature recognition accuracy
- Unstable CAD comparison results
- Lower inspection efficiency
Improving point cloud quality requires more than relying on scanner hardware alone. Scanning parameters, acquisition methods, data processing, and intelligent optimization technologies all play important roles in achieving consistent measurement results.
This article explains the key factors that affect point cloud quality in industrial 3D scanning and introduces practical methods to improve data stability, inspection accuracy, and workflow efficiency for industrial applications.
Why Point Cloud Quality Matters in Industrial 3D Inspection
In industrial 3D inspection, point cloud data serves as the digital representation of the measured component. The quality of this data directly affects how accurately a system can evaluate dimensions, identify surface conditions, and compare scanned results with original CAD models.
For manufacturing applications that require strict tolerances, even small issues in point cloud quality can influence the final inspection result. Missing data, excessive noise, or unstable surface information may create uncertainty during measurement and reduce confidence in quality decisions.
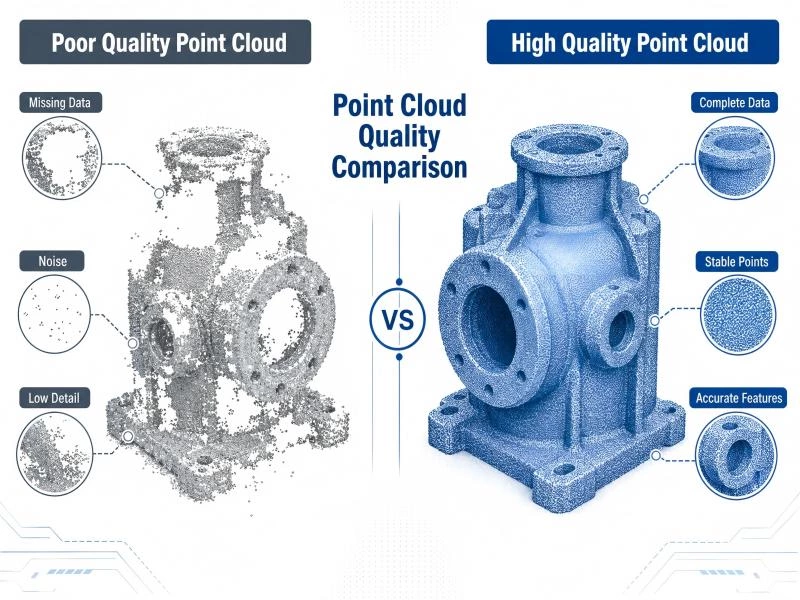
Point Cloud Quality Directly Affects Measurement Accuracy
Optical 3D measurement systems calculate dimensional information based on the captured surface geometry. When the point cloud contains incomplete areas or unstable data, important inspection features may not be accurately represented.
High-quality point cloud data is especially important for applications such as:
- Dimensional inspection
- CAD deviation comparison
- Surface profile analysis
- GD&T evaluation
- Assembly verification
For these applications, complete surface coverage and reliable feature capture help ensure that measurement results accurately reflect the condition of the inspected component.
Poor Point Cloud Data Can Affect Reconstruction and Analysis
Point cloud quality also influences downstream data processing. If captured data contains excessive noise, missing regions, or inconsistent surface information, it can affect surface reconstruction, feature recognition, and measurement analysis.
| Point Cloud Issue | Impact on Inspection |
|---|---|
| Missing Data | Incomplete surface reconstruction and inaccurate evaluation of affected areas |
| Excessive Noise | Reduced measurement stability and unreliable surface analysis |
| Low Point Density | Loss of small features and reduced detail capture |
| Unstable Data | Poor repeatability between different measurements |
Stable Point Clouds Improve Inspection Reliability
In production environments, inspection results need to remain consistent across different operators, production batches, and measurement conditions. Stable point cloud acquisition helps reduce variations caused by inconsistent data capture and improves the repeatability of inspection workflows.
For manufacturers using automated quality control systems, reliable point cloud data also provides a stronger foundation for automatic analysis, deviation detection, and CAD comparison.
Therefore, improving point cloud quality is not only about obtaining clearer scan data. It is about creating more reliable measurement results that support faster decision-making and more efficient industrial inspection processes.
Common Factors Affecting Point Cloud Quality
Point cloud quality is influenced by multiple factors throughout the scanning process. While scanner hardware performance provides the foundation for data acquisition, the final measurement quality also depends on surface characteristics, scanning parameters, viewing conditions, and data processing methods.
In industrial applications, poor point cloud quality is often caused by a combination of factors rather than a single issue. Understanding these factors helps manufacturers optimize scanning workflows and obtain more stable data for inspection and analysis.
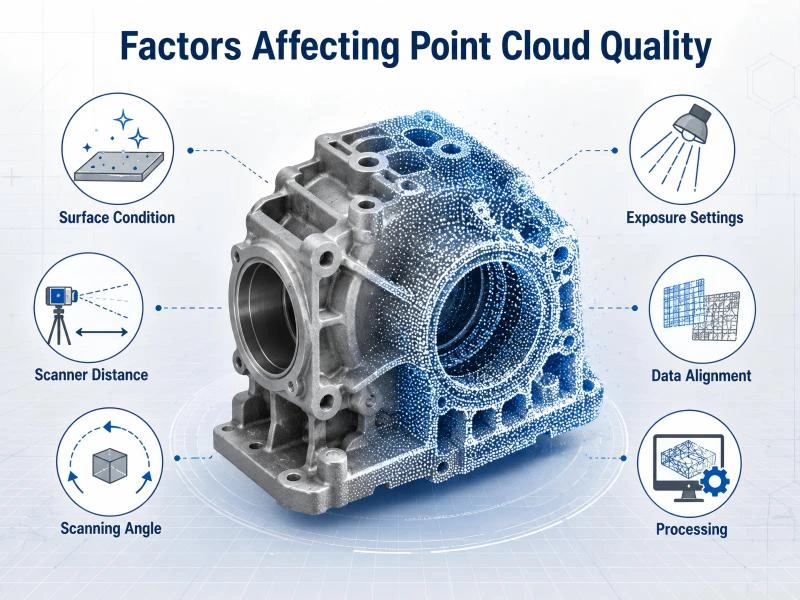
Surface Characteristics Affect Data Acquisition
The physical characteristics of a component can influence how optical 3D scanning systems capture surface information. Different materials may reflect, absorb, or scatter projected light differently, which can affect signal stability and data completeness.
Industrial components may include various surface conditions, such as:
- Reflective metal surfaces
- Dark or coated materials
- Mixed-material components
- Complex surface finishes
These conditions can create challenges during scanning, especially when stable surface data is required for dimensional inspection and CAD comparison.
For more detailed information about scanning highly reflective and dark materials, refer to 3D scanning challenges for reflective and black surfaces.
Exposure Settings Influence Point Cloud Stability
Exposure settings play an important role in optical measurement because the scanner must capture sufficient surface information while avoiding overexposed or underexposed areas.
Incorrect exposure parameters may result in:
- Missing surface data
- Reduced feature visibility
- Increased measurement noise
- Unstable point cloud reconstruction
For industrial components with different materials or surface conditions, fixed exposure settings may not always provide optimal results. Proper parameter adjustment helps maintain consistent data quality across different scanning tasks.
Scanning Distance and Angle Affect Surface Coverage
The position and movement of the scanner also influence the completeness of captured data. An unsuitable scanning distance or angle may reduce signal quality or prevent the system from capturing important areas of the component.
This is especially important for parts with:
- Deep holes and cavities
- Narrow grooves
- Complex curved surfaces
- Hidden or difficult-to-access features
A suitable scanning strategy should consider part geometry and ensure sufficient coverage of critical measurement areas.
Data Alignment and Processing Affect Final Accuracy
After data acquisition, multiple scans often need to be aligned and processed before they can be used for inspection. The quality of registration, filtering, and point cloud optimization directly influences the reliability of the final dataset.
Important processing considerations include:
| Processing Factor | Effect on Point Cloud Quality |
|---|---|
| Scan Alignment | Maintains correct spatial relationships between different scan areas |
| Noise Reduction | Improves surface stability while preserving important features |
| Point Cloud Optimization | Improves data usability for inspection and analysis |
By controlling these factors throughout the scanning workflow, manufacturers can improve point cloud completeness, reduce measurement uncertainty, and achieve more reliable industrial 3D inspection results.
How to Improve Point Cloud Quality in Industrial 3D Scanning
Improving point cloud quality requires a combination of suitable scanning parameters, optimized data acquisition methods, and reliable processing techniques. While modern 3D scanners provide advanced measurement capabilities, the scanning workflow still needs to be properly configured according to the component characteristics and inspection requirements.
A high-quality point cloud should provide complete surface coverage, stable geometric information, and sufficient detail for accurate measurement and analysis. The following methods can help manufacturers improve data quality during industrial 3D scanning.
Optimize Scanning Parameters for Different Components
Different components require different scanning settings because factors such as material, geometry, size, and inspection requirements can affect data acquisition results.
Important parameters may include:
- Exposure settings
- Scanning distance
- Scanning speed
- Data acquisition mode
Using appropriate parameters helps balance scanning efficiency and data quality. Excessively fast scanning may reduce captured details, while unsuitable settings may increase noise or create incomplete areas.
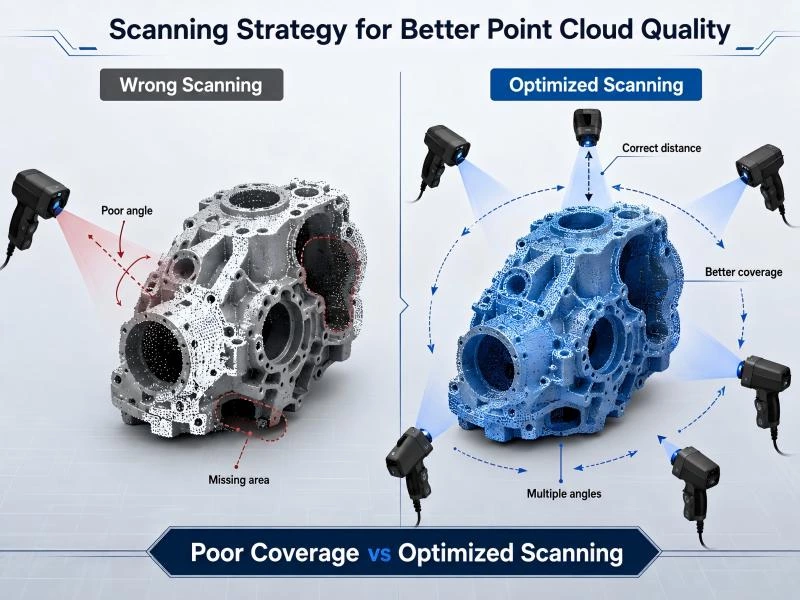
Improve Scanning Strategy and Data Coverage
Besides scanner settings, the scanning path and operator approach also influence point cloud quality. A suitable scanning strategy helps ensure that important surfaces are captured from appropriate angles and reduces missing data caused by limited visibility.
Effective scanning practices include:
- Maintaining a stable scanning distance
- Capturing sufficient overlap between scan areas
- Following a consistent scanning path
- Focusing on critical features and inspection areas
For complex industrial components, planning the scanning sequence before measurement can improve efficiency while maintaining complete surface coverage.
Maintain Stable Optical Data Acquisition
Stable optical signal acquisition is essential for generating reliable point cloud data. When scanning components with different surface conditions, the system needs to capture enough surface information while minimizing noise and unstable regions.
Modern industrial 3D scanning systems use technologies such as intelligent exposure adjustment and optimized optical measurement methods to improve data stability across different scanning conditions.
These technologies help reduce the need for repeated manual adjustments and support more consistent measurement results in industrial inspection workflows.
Optimize Point Cloud Processing After Scanning
Point cloud quality is not determined only during data capture. Post-processing also plays an important role in preparing scan data for inspection, analysis, and CAD comparison.
Common optimization steps include:
| Processing Step | Purpose |
|---|---|
| Data Alignment | Combines multiple scans into an accurate coordinate system |
| Noise Filtering | Removes unstable points while preserving important geometry |
| Surface Optimization | Improves data quality for measurement and inspection |
| Feature Preservation | Maintains edges, holes, and critical details |
Proper processing ensures that the point cloud remains accurate and usable without removing important geometric information.
Use Intelligent Technologies to Improve Data Consistency
Traditional scanning workflows often rely heavily on operator experience to adjust parameters and manage different scanning conditions. For complex industrial inspection tasks, this approach can reduce efficiency and create variations between measurements.
Intelligent scanning technologies can automatically optimize data acquisition and processing, helping improve point cloud consistency while reducing manual intervention.
By combining optimized scanning strategies, intelligent parameter adjustment, and advanced processing methods, manufacturers can achieve more reliable point cloud data for industrial measurement and quality inspection.
How Intelligent Technologies Improve Point Cloud Quality
As industrial inspection requirements continue to increase, traditional manual scanning adjustments are becoming less efficient for complex manufacturing environments. Components with different materials, surface conditions, and geometric structures require more flexible data acquisition methods to maintain stable point cloud quality.
Modern 3D scanning systems combine intelligent optimization technologies, advanced optical measurement methods, and automated data processing to improve measurement consistency and reduce the influence of operator experience.
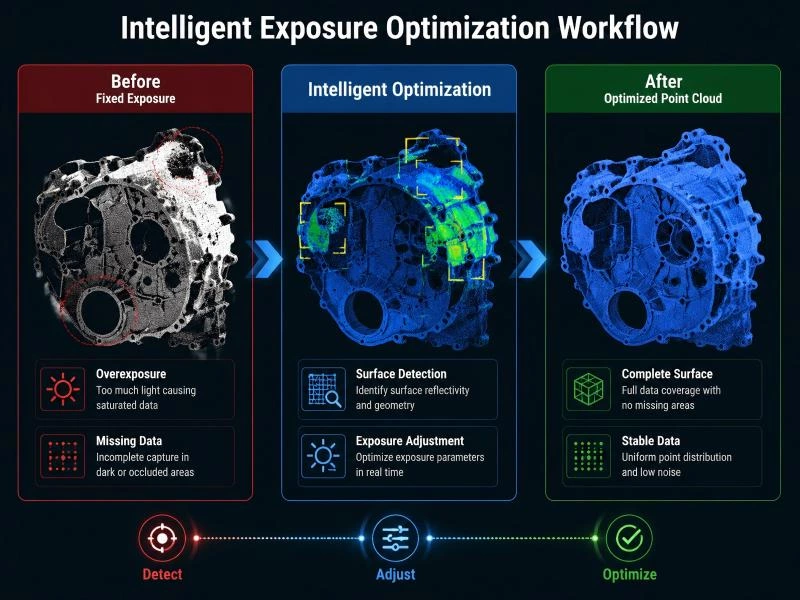
Intelligent Exposure Optimization Improves Data Stability
Exposure settings directly affect how much surface information a scanner can capture. When a component contains different levels of reflectivity or multiple surface conditions, a fixed exposure setting may not provide consistent results across the entire part.
Intelligent exposure optimization helps address this challenge by analyzing surface conditions and automatically adjusting scanning parameters. This allows the system to better manage variations between different regions of the same component.
The benefits include:
- Reduced overexposed and underexposed areas
- Improved surface data completeness
- More stable point cloud generation
- Reduced manual parameter adjustment
For industrial inspection applications, automated exposure adjustment helps maintain more consistent measurement quality when scanning complex components with changing surface conditions.
Blue Light Technology Supports Stable Optical Measurement
Blue light optical measurement technology is widely used in industrial 3D scanning because it provides high-resolution data acquisition and supports accurate feature capture for manufacturing components.
Rather than focusing only on the light source itself, the key advantage for point cloud quality is its ability to support stable optical measurement and capture detailed surface information during industrial inspection.
Blue light scanning can help improve:
- Fine feature capture
- Point cloud density
- Measurement stability
- Data quality on complex components
When combined with suitable scanning parameters and data processing methods, blue light technology helps manufacturers obtain more reliable point cloud data for dimensional inspection and quality control.
Automated Point Cloud Processing Improves Inspection Efficiency
In production environments, inspection efficiency is closely related to how quickly and consistently scan data can be processed. Manual data adjustment may introduce differences between operators and increase preparation time for repeated measurements.
Automated point cloud processing helps standardize data handling by improving consistency during scanning and analysis workflows.
| Automated Function | Inspection Benefit |
|---|---|
| Automatic Data Processing | Reduces manual operations and improves workflow efficiency |
| Point Cloud Optimization | Improves data usability for inspection and analysis |
| CAD Comparison Support | Enables more reliable deviation analysis |
These technologies are especially valuable for manufacturers requiring repeatable inspection results across multiple components and production batches.
How to Evaluate Point Cloud Quality
Improving point cloud quality requires clear evaluation criteria. A high-quality point cloud should not only contain a large number of points but also provide complete surface coverage, stable geometry, and reliable measurement information.
Several factors can be used to evaluate whether captured data meets industrial inspection requirements:
| Evaluation Factor | Description |
|---|---|
| Completeness | Ensures required surfaces and features are fully captured |
| Noise Level | Reflects the stability and cleanliness of measurement data |
| Point Density | Determines the ability to capture small details and edges |
| Feature Preservation | Maintains important geometric characteristics for inspection |
| Repeatability | Ensures consistent results between repeated measurements |
For industrial 3D inspection, point cloud quality should ultimately be measured by whether the data can support accurate analysis, reliable CAD comparison, and repeatable quality control decisions.
Applications of High-Quality Point Cloud Data
High-quality point cloud data plays an important role in industries where accurate measurement, complete surface capture, and reliable inspection results are required. Different applications may have different inspection goals, but they all depend on stable 3D data to support quality control, analysis, and manufacturing decisions.
From automotive components to precision-machined parts, manufacturers use optimized point cloud data to improve inspection efficiency and reduce the risk of measurement errors.
| Application | Point Cloud Quality Requirements |
|---|---|
| Automotive Manufacturing | Complete surface coverage for large components, body structures, and assembly verification |
| Precision Machining | High detail capture for edges, holes, and tight-tolerance features |
| Die Casting Inspection | Reliable measurement of complex surfaces and large cast components |
| Aerospace Components | High accuracy and repeatability for critical structural parts |
| Mold and Tool Inspection | Detailed surface reconstruction and geometry verification |
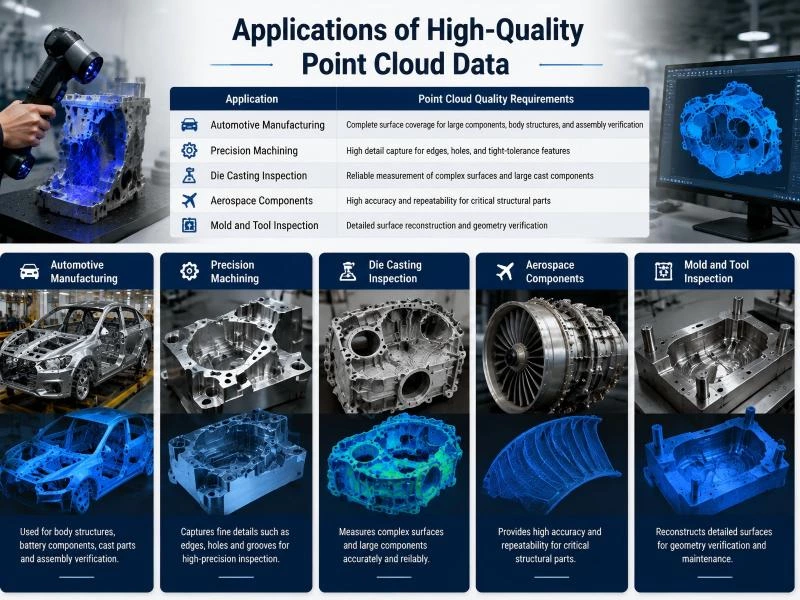
Automotive Manufacturing
Automotive inspection often involves components with complex geometries, large surfaces, and strict dimensional requirements. Stable point cloud data helps manufacturers evaluate body structures, battery components, cast parts, and assembly systems.
For these applications, complete surface coverage and reliable feature capture are important because inspection results may affect assembly accuracy and production quality.
Precision Machining and Metal Components
Machined components usually contain precise features such as holes, edges, grooves, and functional surfaces. High-quality point cloud data allows inspection systems to capture these details accurately and compare measured results with design requirements.
Stable data acquisition helps manufacturers identify dimensional deviations and maintain consistent quality during production.
Die Casting and Complex Industrial Components
Die-cast components often include irregular surfaces, complex structures, and challenging geometries that require complete digital measurement. Reliable point cloud data supports accurate surface evaluation and helps identify manufacturing variations.
By improving data completeness and stability, manufacturers can reduce inspection uncertainty and improve quality control efficiency.
Mold, Tooling, and Manufacturing Assets
Molds and tooling components require accurate surface information because even small geometric differences can influence final product quality. High-density point clouds help capture complex surfaces and provide reliable references for inspection and maintenance.
For existing tools or modified production assets, stable scan data also supports digital documentation and engineering analysis.
VisionInspect Intelligent Exposure Optimization Technology
Maintaining consistent point cloud quality can be challenging when industrial components contain different materials, surface conditions, and complex geometries. VisionInspect intelligent exposure optimization technology helps improve data acquisition stability by automatically adjusting scanning parameters according to surface characteristics.
Instead of relying only on manual adjustment, intelligent optimization helps create a more consistent scanning workflow and reduces the influence of operator experience on measurement results.
Intelligent Exposure Adjustment Workflow
During scanning, VisionInspect analyzes surface conditions and optimizes exposure settings to improve the quality of captured data. This approach helps balance different surface responses and reduces problems caused by unsuitable exposure parameters.
The optimized workflow can help reduce:
- Overexposed regions
- Underexposed areas
- Incomplete surface capture
- Repeated manual adjustments
Point Cloud Optimization for Complex Industrial Parts
Industrial components often combine different surface characteristics within the same part. Intelligent point cloud processing helps improve data consistency when dealing with complex geometries, mixed surfaces, and demanding inspection requirements.
By improving point cloud completeness and stability, the system provides more reliable data for:
- Dimensional inspection
- CAD comparison
- Deviation analysis
- Quality control workflows
Integrated Scanning and Inspection Workflow
Modern industrial inspection requires more than data acquisition. A complete workflow should connect scanning, point cloud processing, CAD comparison, and measurement analysis to improve efficiency and reduce manual operations.
VisionInspect integrates optical measurement control, point cloud processing, and inspection functions into a unified workflow, helping manufacturers achieve more reliable digital measurement results.
For applications requiring flexible measurement of complex components, the VScan M Series industrial handheld 3D scanner provides portable scanning capability for different part sizes and inspection environments.
Conclusion
Point cloud quality is a critical factor in achieving accurate and reliable results in industrial 3D scanning. High-quality data directly affects dimensional inspection, CAD comparison, surface analysis, and overall measurement efficiency.
However, obtaining stable point cloud data requires more than advanced scanner hardware. Surface conditions, exposure settings, scanning strategy, data alignment, and processing methods all influence the final measurement results.
By optimizing scanning parameters, improving data acquisition strategies, and applying intelligent technologies such as automated exposure optimization and advanced point cloud processing, manufacturers can achieve more complete and consistent 3D measurement data for industrial inspection applications.
As manufacturing processes continue to demand higher accuracy and efficiency, reliable point cloud acquisition will remain an essential part of modern quality control workflows. Industrial 3D scanning solutions with intelligent data optimization capabilities can help manufacturers improve inspection reliability, reduce manual adjustment time, and support more efficient digital measurement processes.