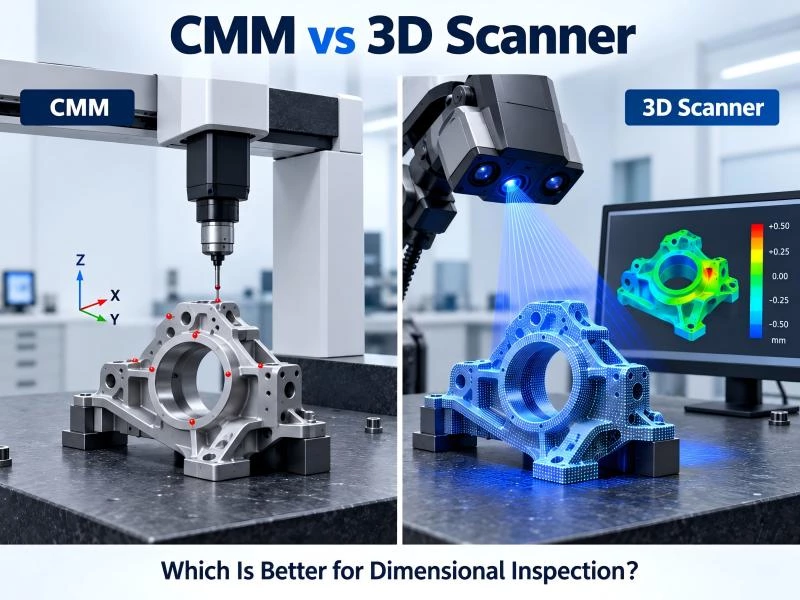
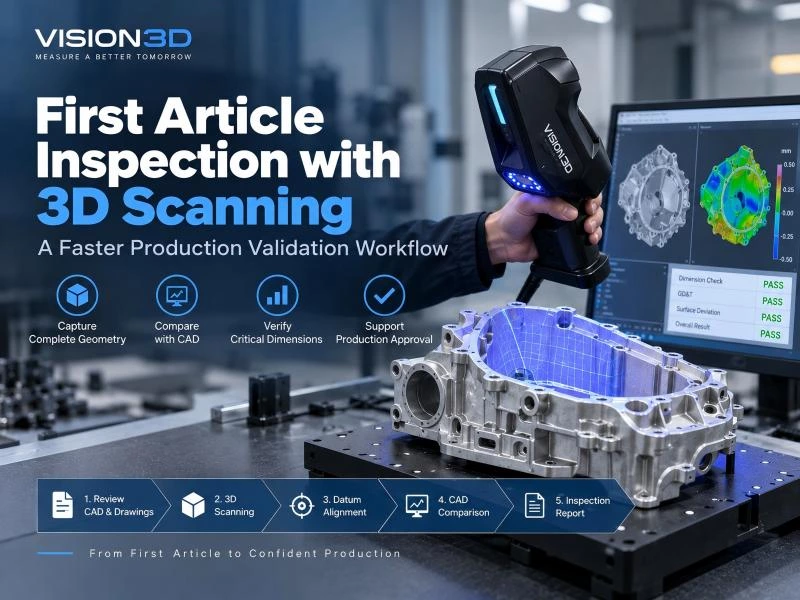
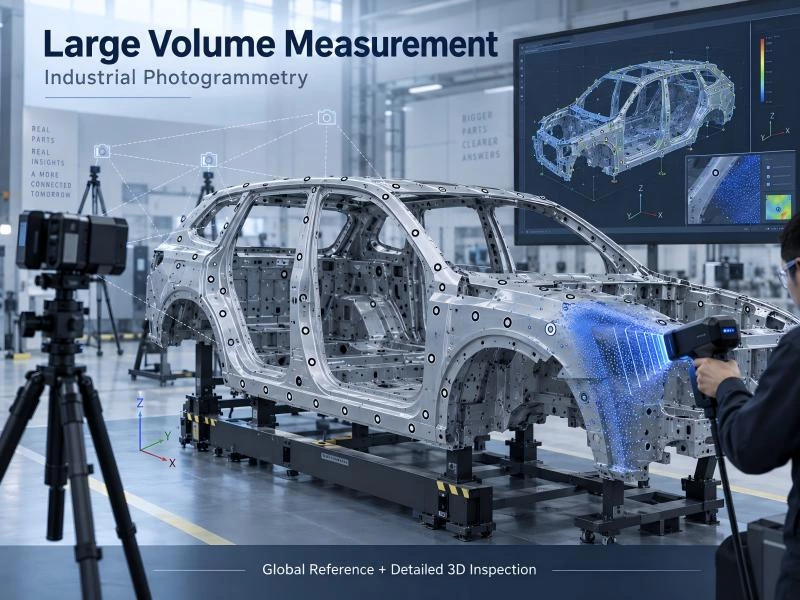
Industrial 3D Scanner Manufacturers: How to Evaluate the Right Supplier
Selecting an industrial 3D scanner manufacturer is an important decision for companies that rely on accurate dimensional inspection, digital quality control, and production efficiency. While scanner accuracy is often the first factor considered, a complete 3D measurement solution depends on much more than hardware specifications.
Modern manufacturers need inspection systems that can deliver stable measurement results, integrate with existing production workflows, support automation requirements, and provide reliable data analysis throughout the product lifecycle. For this reason, choosing the right supplier requires evaluating technology capability, software performance, application experience, and long-term support.
A reliable industrial 3D scanner manufacturer should not only provide measurement equipment but also offer complete 3D scanning solutions that help manufacturers solve real production challenges. This includes applications such as automotive inspection, aerospace component measurement, precision manufacturing, reverse engineering, and automated quality control.
This guide explains the key factors manufacturers should consider when selecting an industrial 3D scanner supplier and how to evaluate whether a provider can support long-term inspection requirements.
Why Choosing the Right 3D Scanner Manufacturer Matters
Industrial 3D scanning has become an essential technology for manufacturers that require faster inspection cycles, higher measurement coverage, and more complete quality data. Compared with traditional measurement methods that focus on individual points or specific features, optical 3D measurement systems capture complete surface geometry and provide detailed information about part variation.
However, the performance of a 3D inspection workflow depends on more than the scanner itself. A system that performs well in a demonstration environment may not always deliver consistent results in actual production conditions. Factors such as calibration stability, inspection software, automation compatibility, and application support directly influence measurement reliability.
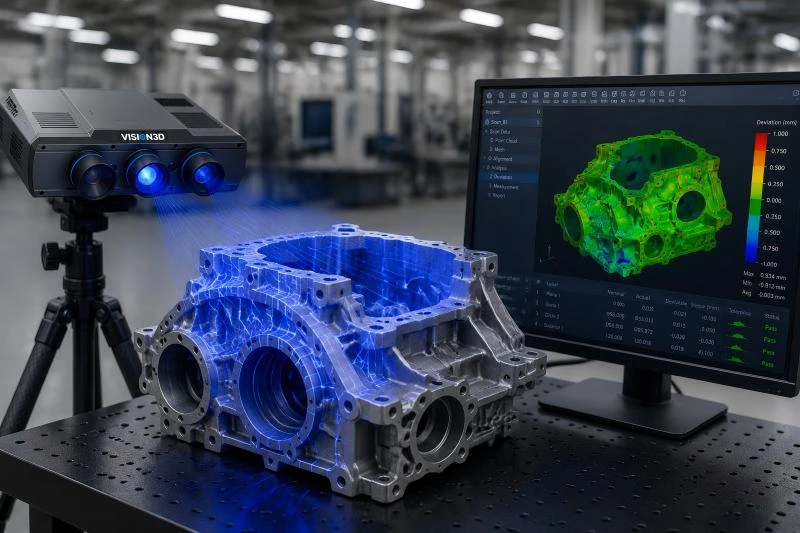
Choosing an unsuitable supplier may result in several challenges:
- Inconsistent measurement results between different inspection cycles
- Limited software capability for CAD comparison and deviation analysis
- Difficult integration with automated production systems
- Lack of application support for specific manufacturing requirements
- Limited scalability when inspection demands increase
For manufacturers investing in an industrial 3D measurement system, selecting a supplier with both technical expertise and industry experience helps ensure that the solution can continue supporting future production needs.
Key Factors to Evaluate an Industrial 3D Scanner Manufacturer
Different manufacturers may offer similar-looking scanning equipment, but their capabilities can vary significantly. Before making a decision, companies should evaluate several key areas to determine whether a supplier can provide a complete and reliable inspection solution.
3D Scanning Technology Capability
The foundation of any industrial 3D scanner manufacturer is its ability to develop and optimize measurement technology. Different inspection requirements may require different scanning approaches, including blue light structured light, laser scanning, or handheld measurement systems.
A capable manufacturer should understand how optical design, camera calibration, projection technology, and measurement algorithms affect final inspection performance. Instead of focusing only on scanner specifications, manufacturers should evaluate whether the technology can provide stable results under real production conditions.
For example, a blue light 3D scanner is often selected for industrial applications that require dense surface data, high repeatability, and full-field dimensional inspection. This technology is widely used for applications such as automotive components, precision parts, castings, and complex freeform surfaces.
Manufacturers evaluating blue structured light technology can also learn more about how blue light 3D scanners work and their industrial applications.
When evaluating a supplier, manufacturers should consider:
- Optical measurement technology and scanning principle
- Scanner calibration and accuracy verification methods
- Ability to measure different part sizes and geometries
- Compatibility with industrial inspection environments
Measurement Accuracy and Repeatability
Accuracy is one of the most important factors when selecting an industrial 3D scanner manufacturer, but it should not be evaluated only by a single accuracy value listed in a product specification.
In real manufacturing environments, repeatability and measurement stability are equally important. A reliable industrial inspection system should provide consistent results across different operators, production batches, and measurement cycles.
Manufacturers should evaluate:
- Measurement accuracy under practical operating conditions
- Repeatability during repeated inspections
- Performance across different measurement volumes
- Calibration process and long-term stability
For production applications, stable measurement performance is often more valuable than achieving the highest theoretical accuracy under ideal laboratory conditions.
Inspection Software and Data Processing Capability
A 3D scanner collects geometric information, but software determines how effectively that data can support manufacturing decisions. A complete industrial 3D measurement system should include powerful inspection software capable of transforming point clouds into meaningful engineering results.
Modern inspection workflows commonly require:
- CAD comparison and surface deviation analysis
- GD&T evaluation
- Feature measurement and dimensional verification
- Automated inspection reporting
- Digital quality documentation
Manufacturers should also evaluate whether the software can integrate with existing engineering and quality systems. Efficient data processing and clear inspection reports are essential for reducing decision time and improving production control.
A professional 3D scanning solution provider should provide not only scanning hardware but also the software tools required to analyze, manage, and apply measurement data throughout the manufacturing process.
Automation and Integration Capability
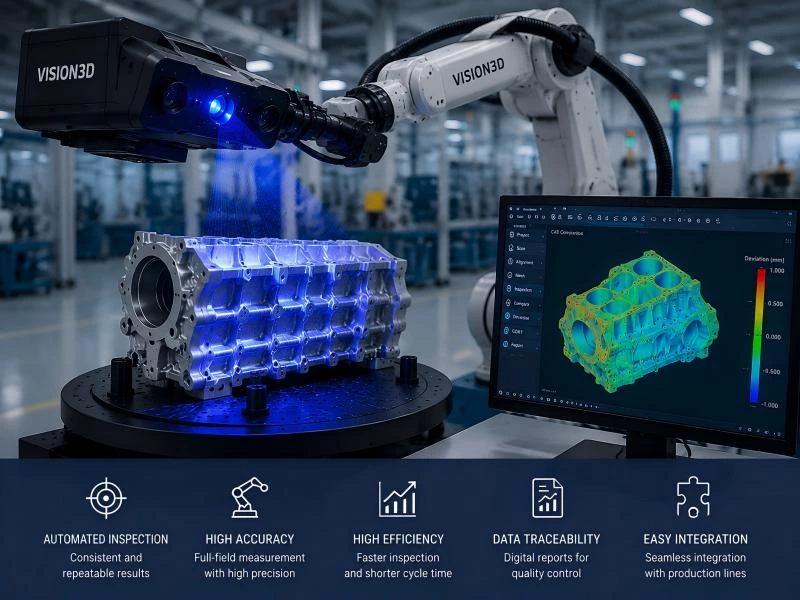
As manufacturing moves toward smart factories and digital production, automation capability has become an important factor when selecting an industrial 3D scanner manufacturer. A modern inspection system should not only measure parts accurately but also operate efficiently within a larger production workflow.
For manufacturers with repeated inspection requirements, an automated 3D inspection system can significantly improve measurement consistency by reducing operator influence and creating standardized inspection processes.
When evaluating an automation-ready 3D scanning supplier, manufacturers should consider:
- Robot integration capability
- Automated scanning path planning
- Fixture and rotary table compatibility
- Inline and offline inspection support
- Automated data processing and reporting
A supplier with automation experience can help manufacturers build scalable inspection solutions instead of providing only standalone scanning equipment. For example, the AutoScan Series integrates 3D scanning technology, robotic motion, and inspection software to support automated measurement workflows for complex industrial components.
Manufacturers comparing different inspection approaches can also review the differences between handheld and automated 3D scanning solutions when planning their future quality control workflow.
Industry Experience and Application Knowledge
A qualified 3D scanner manufacturer should understand not only measurement technology but also the manufacturing challenges behind different applications. The same scanning system may perform differently depending on the component material, geometry, tolerance requirements, and production environment.
Manufacturers should evaluate whether the supplier has experience in industries such as:
- Automotive manufacturing
- Aerospace components
- Electronics production
- Precision machining
- Energy and industrial equipment
For example, automotive inspection often requires full-field measurement of stamped panels, Body-in-White structures, battery trays, and cast components. These applications require not only accurate scanning but also efficient CAD comparison, deviation analysis, and production quality evaluation.
Suppliers with practical application experience can recommend suitable measurement workflows instead of simply offering a standard scanner configuration.
Service, Calibration, and Long-Term Support
Industrial 3D measurement systems are long-term investments. Beyond the initial equipment purchase, manufacturers should consider technical support, calibration services, training, and future system expansion.
Important factors include:
- Installation and application support
- Operator training and technical documentation
- Calibration and maintenance guidance
- Software updates and system expansion options
A reliable industrial 3D scanner supplier should provide continuous support throughout the equipment lifecycle, helping manufacturers maintain stable inspection performance as production requirements change.
Different Industrial 3D Scanner Technologies to Consider
Before selecting a supplier, manufacturers should also understand which scanning technology best fits their inspection requirements. Different systems provide different advantages depending on part size, surface condition, accuracy requirements, and production environment.
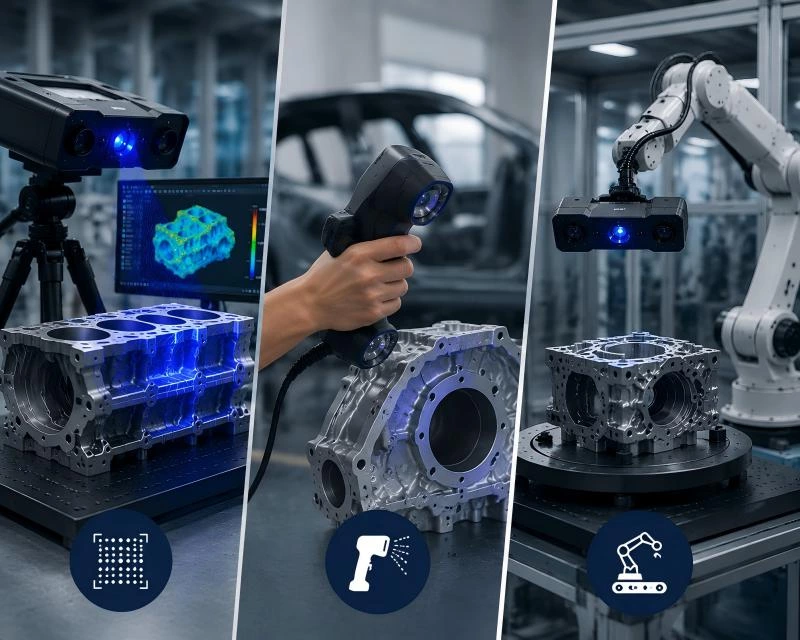
Blue Light Structured Light Scanner
A blue light 3D scanner uses projected blue structured light patterns and calibrated cameras to capture dense three-dimensional surface data. This technology is widely used for industrial inspection because it provides high-resolution full-field measurement and supports detailed CAD comparison.
Blue structured light scanning is commonly applied to:
- Automotive body panels and assemblies
- EV battery trays
- Die cast components
- Precision mechanical parts
For manufacturers requiring high-density measurement data and repeatable inspection results, blue light scanning is often an effective solution. The PowerScan Series provides blue structured light measurement solutions for industrial quality inspection and engineering analysis.
Handheld 3D Scanner
Handheld 3D scanners provide flexibility for applications where components are large, frequently changing, or difficult to position in a fixed inspection station.
They are commonly used for:
- Reverse engineering
- Maintenance inspection
- Prototype measurement
- On-site quality verification
When selecting a handheld system, manufacturers should evaluate scanning stability, portability, accuracy, and software capability to ensure it meets their application requirements.
For flexible measurement tasks, the VScan M Series provides portable 3D scanning capabilities for inspection, engineering analysis, and reverse engineering applications.
Automated 3D Inspection System
For high-volume production environments, an automated 3D inspection system can provide faster and more consistent quality control. These systems combine scanners, robots, fixtures, and inspection software into a complete measurement workflow.
Typical applications include:
- Automotive production lines
- Large structural component inspection
- Batch quality verification
- Smart manufacturing processes
Automation allows manufacturers to move from occasional sampling inspection toward more comprehensive dimensional control across production batches.
The AutoScan Series is designed for automated industrial inspection workflows, combining optical measurement technology with robotic integration and digital quality analysis.
Questions to Ask Before Choosing a 3D Scanner Supplier
Selecting an industrial 3D scanner manufacturer requires more than comparing product specifications. Before making a decision, manufacturers should evaluate whether the supplier can provide a complete measurement solution that matches their production goals and long-term inspection requirements.
Can the supplier provide application testing?
A professional supplier should be able to evaluate actual production parts and demonstrate measurement performance under realistic manufacturing conditions.
Application testing helps manufacturers understand whether the selected scanning technology, measurement workflow, and inspection software can meet their specific requirements.
Does the system support future automation requirements?
Even if the initial application is manual inspection, manufacturers should consider whether the system can later integrate with robots, production lines, or automated reporting workflows.
A scalable inspection solution allows companies to expand measurement capabilities as production requirements increase.
What inspection software capabilities are included?
The value of a 3D scanner depends heavily on how measurement data is processed and applied. Software features such as CAD comparison, GD&T evaluation, deviation analysis, and automated reporting are essential for industrial applications.
How is measurement accuracy verified?
Manufacturers should understand the calibration process, accuracy verification methods, and expected performance under actual operating conditions rather than relying only on laboratory specifications.
Can the supplier support different applications?
A flexible supplier should be able to provide solutions for different components, industries, and future inspection requirements instead of focusing on only one application scenario.
Industrial Applications of 3D Scanning Solutions
Industrial 3D measurement systems are used across many manufacturing industries where companies need accurate dimensional verification, digital quality control, and efficient inspection workflows.
Automotive Manufacturing
Automotive production requires accurate inspection throughout stamping, welding, casting, and assembly processes. A suitable automotive 3D inspection solution can help manufacturers evaluate component quality and identify dimensional variation during production.
Common applications include:
- Body-in-White dimensional inspection
- Gap and flush measurement
- EV battery tray inspection
- Stamped component quality verification
For high-volume automotive production, automated inspection systems can provide repeatable measurement workflows and support digital quality management.
Aerospace Component Measurement
Aerospace manufacturing involves complex geometries, lightweight materials, and strict dimensional requirements. Industrial 3D scanning solutions support applications such as surface inspection, component verification, and engineering analysis.
- Composite structure inspection
- Complex surface measurement
- Precision component verification
- Assembly alignment analysis
Precision Manufacturing and Industrial Parts
Machined components, castings, molds, and tooling require detailed inspection to maintain manufacturing consistency.
- CAD model comparison
- Surface deviation analysis
- Feature measurement
- Reverse engineering support
Compared with traditional point-based measurement methods, 3D inspection systems provide complete surface information, helping engineers identify deformation trends and manufacturing issues more efficiently.
Recommended Industrial 3D Measurement Solutions
Different manufacturing applications require different inspection approaches. The most suitable solution depends on component size, measurement accuracy, production volume, and automation requirements.
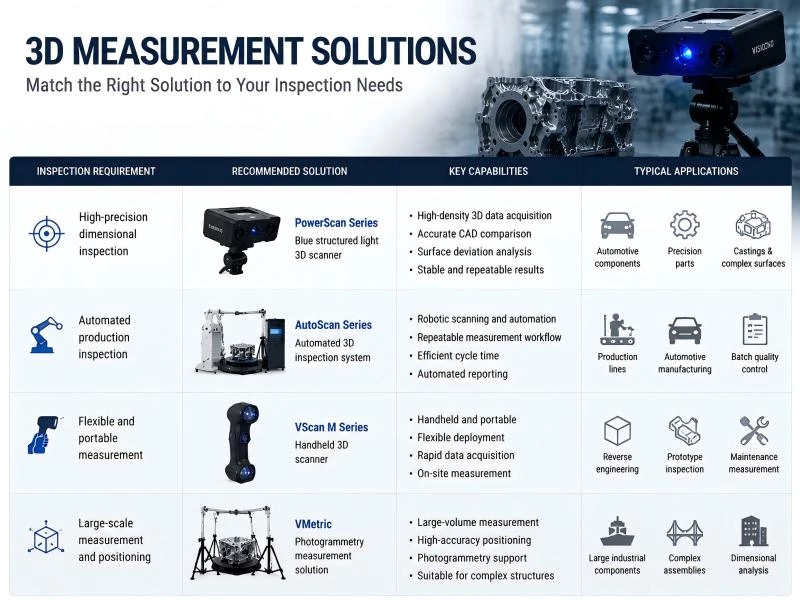
| Inspection Requirement | Recommended Solution | Key Capabilities | Typical Applications |
|---|---|---|---|
| High-precision dimensional inspection | PowerScan Series | Blue structured light scanning, high-density 3D data acquisition, CAD comparison, surface deviation analysis | Automotive components, precision parts, castings, complex surfaces |
| Automated production inspection | AutoScan Series | Robotic scanning, repeatable measurement workflows, automated inspection, digital reporting | Production lines, automotive manufacturing, batch quality control |
| Flexible and portable measurement | VScan M Series | Handheld scanning, flexible deployment, rapid data acquisition, on-site measurement | Reverse engineering, prototype inspection, maintenance measurement |
| Large-scale measurement and positioning | VMetric | Large-volume measurement, spatial positioning, photogrammetry support | Large industrial components, complex assemblies, dimensional analysis |
Selecting the right measurement solution depends on the inspection objective rather than the scanning technology alone. Manufacturers should consider part geometry, production workflow, required accuracy, and future automation plans when evaluating an industrial 3D measurement system.
Final Thoughts
Choosing the right industrial 3D scanner manufacturer depends on more than scanner specifications. Manufacturers should evaluate technology capability, inspection software, automation experience, application knowledge, and long-term support.
The most suitable supplier is the one that can provide a complete measurement workflow based on actual production requirements, from data acquisition and analysis to automated quality control.
By selecting the right industrial 3D measurement solution, manufacturers can improve inspection efficiency, reduce quality risks, and build a more reliable digital manufacturing process.
Frequently Asked Questions
What should I consider when choosing an industrial 3D scanner manufacturer?
Manufacturers should evaluate measurement technology, accuracy requirements, software capability, automation integration, industry experience, and technical support when selecting an industrial 3D scanner manufacturer.
What is the difference between a 3D scanner and an industrial 3D inspection system?
A 3D scanner captures the geometry of a component, while an industrial 3D inspection system combines scanning hardware, software analysis, and workflow integration to support manufacturing quality control.
Which 3D scanning technology is suitable for automotive inspection?
Automotive inspection requirements vary by application. Blue structured light systems are often used for detailed dimensional analysis, while automated inspection solutions are commonly applied in production environments requiring repeatable measurement.
Why is software important in industrial 3D measurement?
Inspection software converts scanned data into engineering information through CAD comparison, deviation analysis, GD&T evaluation, and automated reporting, making it a critical part of the complete measurement solution.